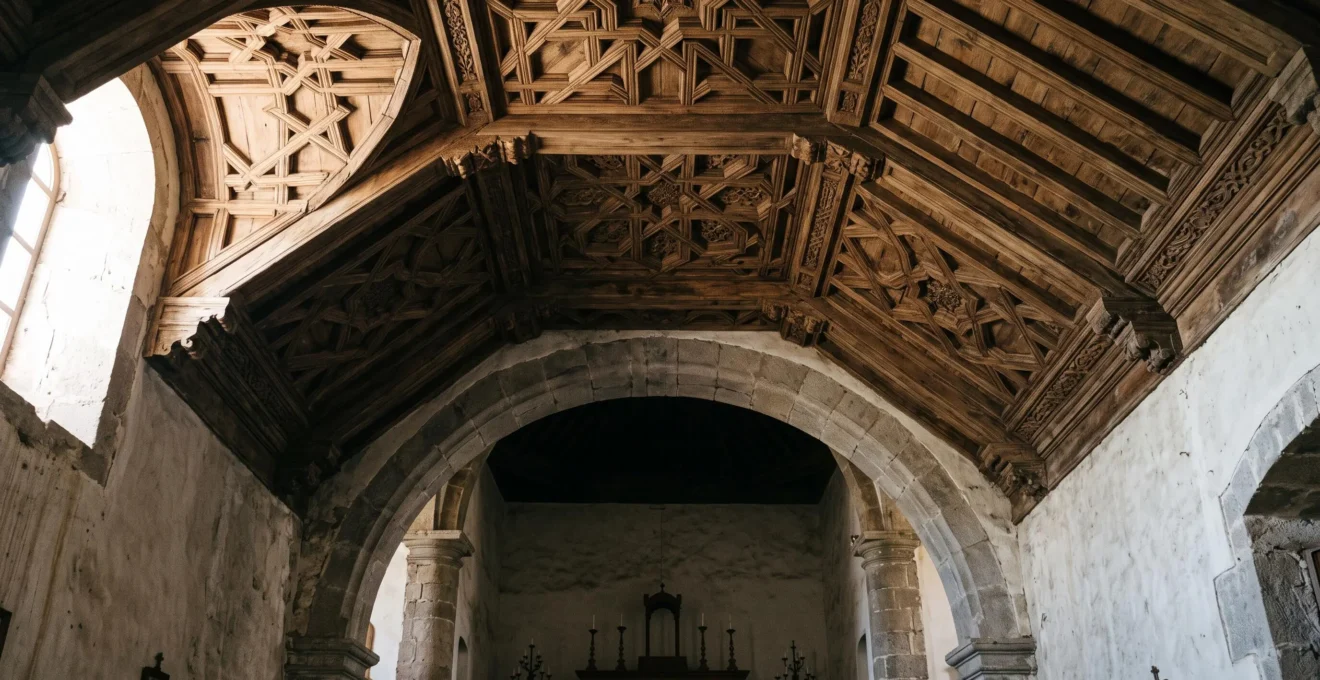
The persistence of Islamic Mudéjar artistry in Canarian churches is not an anomaly, but the result of a deliberate, pragmatic colonial strategy valuing technical superiority over stylistic purity.
- Christian patrons chose Mudéjar craftsmen for their unmatched speed, skill, and the geometric complexity of their artesonado ceilings, a proven “technological inheritance”.
- This pragmatism extended to using local, hyper-resilient Pinus canariensis wood and prototyping the unfortified grid city plan in La Laguna, which became the blueprint for the Americas.
Recommendation: View these ceilings not just as art, but as evidence of a sophisticated system of colonial expansion where efficiency and durability were the ultimate doctrines.
To stand within a 16th-century church in the Canary Islands is to witness a profound architectural paradox. Above the Catholic altar, the crucifix, and saints, a ceiling of breathtaking geometric complexity unfolds—a cascade of interlocking stars and polygons that speaks a visual language born not in Christian Europe, but in the Islamic Caliphates of Al-Andalus. For centuries after the Spanish Reconquista concluded on the mainland, this style, known as Mudéjar, didn’t just survive in this Atlantic archipelago; it flourished. How could a society so defined by its Catholic identity commission artisans—or at least, the artistic traditions of those who were Muslim—to adorn its most sacred spaces?
The conventional answer points to the migration of skilled craftsmen from the Iberian Peninsula. While true, this explanation is incomplete. It mistakes a symptom for the cause. The real story is far more compelling, revealing the Canary Islands as a crucial colonial laboratory. It is a story of pragmatic syncretism, where the perceived religious origins of a technique were secondary to its functional excellence. This was not an ideological contradiction but a calculated engineering decision.
This article decodes this enigma by tracing the thread of this pragmatism. We will see how the choice of Mudéjar craft was part of a larger ‘systems thinking’ approach to colonization—one that prized efficiency, durability, and replicability above all. This system unified superior inherited technologies (Mudéjar carpentry), unique local materials (Canarian pine), and innovative urban templates (the unfortified grid) into a powerful engine of expansion. The ceiling above is not just decoration; it is a blueprint for understanding a pivotal moment in global history.
This analysis will navigate through the key components of this system, from the rationale behind patron choices to the specific materials that made it possible, revealing how a seemingly isolated artistic choice was, in fact, deeply interconnected with the very foundations of colonial city planning in the New World.
Summary: The Mudéjar Enigma: Unraveling the Fusion of Islamic Craft and Christian Architecture in the Canaries
- Why Christian Patrons Employed Muslim Carpenters for Sacred Space Decoration
- How to Identify Geometric Islamic Patterns Within Christian Iconographic Programmes
- Preserved Original Ceilings vs Restored Reproductions: What Conservation Choices Reveal?
- How to Photograph Intricate Ceiling Details Using Available Church Lighting
- When Churches Permit Ceiling Access for Close-Up Scholarly Examination
- Why Canarian Pine Resists Humidity and Insect Damage Without Chemical Treatment
- Why Unfortified Colonial Grids Influenced Latin American City Planning for 300 Years
- Why Hand-Carved Tea Wood Balconies Survive 200 Years Without Replacement
Why Christian Patrons Employed Muslim Carpenters for Sacred Space Decoration
The decision by Christian patrons in the post-Reconquista Canaries to employ Mudéjar craftsmanship was rooted in pragmatism, not piety. Following the conquest of the archipelago, there was an urgent need for what one analysis calls “quick and functional architecture.” The Mudéjar style, a sophisticated system of carpentry refined over centuries in Al-Andalus, was the perfect solution. It offered unparalleled structural integrity and decorative richness without the slow, costly process of stone vaulting. This was a “technological inheritance” of immense value.
The patrons had access to a ready pool of talent. The forced displacement from mainland Spain included a significant number of artisans. In fact, research on the displaced Granadan Morisco population found that there were two times more artisans among them than agriculturalists, highlighting the value of their craft. These craftsmen, along with settlers from Andalusia and Portugal, brought this highly evolved construction system with them. They were not just artists; they were engineers and problem-solvers.
The Mudejars were highly skilled craftsmen who created an extremely successful mixture of Arabic and Spanish artistic elements.
– Britannica Editors, Encyclopaedia Britannica, entry ‘Mudejar’
For a colonial enterprise focused on rapid, stable expansion, the choice was logical. The Mudéjar system represented the most advanced, efficient, and aesthetically impressive woodworking technology available. The patrons were not so much employing “Muslim carpenters” as they were deploying a superior technical standard for the critical task of building a new society’s infrastructure, both civil and sacred.
How to Identify Geometric Islamic Patterns Within Christian Iconographic Programmes
The hallmark of Mudéjar craftsmanship in Canarian churches is the artesonado ceiling, a masterpiece of structural and aesthetic genius. The term itself refers to a specific technique: a type of intricately joined wooden ceiling where laths are interlaced with rafters to form stunning decorative geometric patterns. These are not merely applied decoration; the geometry is the structure. This fusion of function and form is a core principle of Islamic design, emphasizing harmony and infinite patterns derived from simple shapes like squares and circles.
To identify these patterns, one must look for key motifs. The eight-pointed star (khatim), formed by two interlocking squares, is ubiquitous. It represents the “breath of the compassionate” and serves as a module from which complex tessellations expand. You will also find intricate strapwork (lacería), where geometric ribbons weave over and under each other, creating a sense of depth and continuous movement. These abstract patterns provided a spiritual counterpoint to the figurative iconography of the Christian narrative below, creating a unique visual dialogue within the same sacred space.
The Artesonado Ceiling of Iglesia de El Salvador, La Palma
A prime example is the central nave of the Iglesia de El Salvador in Santa Cruz de La Palma. Constructed in the mid-16th century, its magnificent Mudéjar ceiling uses a par y nudillo framework—a complex system of articulated beams and braces. It is celebrated as one of the finest examples of Islamic-inspired artesonado work in the Canary Islands, demonstrating how these geometric principles were executed at the highest level of craftsmanship.
Observing these ceilings reveals that the patterns are not random. They are a display of sophisticated mathematical understanding, a visual representation of cosmic order that was seamlessly integrated into the Christian house of worship, valued for its beauty and the sheer skill it represented.
Preserved Original Ceilings vs Restored Reproductions: What Conservation Choices Reveal?
The surviving artesonado ceilings present a profound challenge for conservators, embodying the central debate between preserving aged authenticity and restoring original intent. Each choice made—or not made—reveals a deep-seated philosophy about history, art, and decay. A preserved original, with its darkened wood, water stains, and missing pieces, is a direct, unfiltered testament to the passage of time. It is a document as much as an artwork, its flaws telling the story of centuries of use, neglect, and environmental exposure.
Conversely, a restored reproduction attempts to recapture the “shock of the new”—the vibrant, often colorful and gilded state in which the ceiling was first experienced by its 16th or 17th-century congregation. While potentially more aesthetically dazzling, this approach risks erasing the historical record, creating a sanitized version of the past. The conservator must weigh the value of material integrity against the desire to communicate the work’s original splendor.
The Faded Gold of Betancuria’s Ceiling
The Mudéjar ceiling of Santa María de Betancuria in Fuerteventura offers a poignant example. Crafted before 1658, it was originally gilded, designed to shimmer in the candlelight. Over the centuries, relentless water infiltration stripped this gold layer away, leaving the bare, dark wood we see today. To re-gild it would be to restore its original visual power, but it would also erase the tangible evidence of its history and survival. The current state, while a loss, is an authentic record of the tension between human creation and natural entropy that conservators constantly navigate.
For scholars, understanding these conservation choices is crucial. A restored ceiling may provide insights into original color palettes, but a preserved, “damaged” original offers invaluable, if less obvious, data about material science, environmental history, and the life of the building itself.
How to Photograph Intricate Ceiling Details Using Available Church Lighting
For the architectural scholar, documenting these intricate ceilings is a non-negotiable part of research, yet it presents a significant technical challenge. Churches are notoriously low-light environments, and the use of flash is almost always prohibited and undesirable, as it flattens the rich texture of the carving. Success hinges on a methodology that maximizes the limited, available light from windows and weak interior bulbs.
The primary tool is a sturdy tripod. It is impossible to achieve the necessary sharpness with a handheld camera in these conditions. A tripod allows for long exposures—from half a second to several seconds—that can gather enough light to produce a clean, detailed image. Use a remote shutter release or the camera’s self-timer to eliminate any shake from pressing the shutter button. A telephoto lens (70-200mm range) is invaluable for isolating specific geometric patterns from a distance, compressing the perspective and filling the frame with detail.
The key is to observe the light. Look for moments when sunlight streams through a high window, creating raking light across the wood. This low-angle light is a gift, as it carves out every tool mark, grain pattern, and relief detail, revealing the three-dimensional texture that a flat, frontal light would obscure. If the lighting is very contrasty, with bright spots and deep shadows, use exposure bracketing. This technique involves taking multiple shots of the same scene at different exposure levels, which can later be merged into a High Dynamic Range (HDR) image that holds detail in both the highlights and shadows.
Your Action Plan: Photographing Artesonado Ceilings
- Stabilize Your Equipment: Mount your camera on a sturdy tripod. This is the single most critical step for sharp, low-light photography.
- Set for Long Exposure: Use Manual or Aperture Priority mode. Set a low ISO (100-400) to minimize noise and a mid-range aperture (f/8-f/11) for sharpness. Let the shutter speed be as long as necessary (1 to 30 seconds).
- Control the Shutter: Use a 2-second self-timer or a remote shutter release to avoid any camera shake when the exposure begins.
- Hunt for Raking Light: Observe how light from windows hits the ceiling. Position yourself to capture details highlighted by this side-lighting to maximize texture and depth.
- Bracket Your Exposures: In high-contrast situations, take a sequence of three to five bracketed shots (-2, -1, 0, +1, +2 EV) to capture the full range of light, allowing for HDR processing later.
Patience is paramount. The light in a church changes throughout the day. By waiting and observing, you can find the perfect moment when the ambient light reveals the soul of the craftsmanship.
When Churches Permit Ceiling Access for Close-Up Scholarly Examination
While photography from the floor provides essential documentation, true material analysis often requires close-up examination. Gaining access to the scaffolding or upper levels of a church is a privileged and delicate process, reserved for serious academic and conservation pursuits. It is not a request to be made lightly and requires a formal, professional approach that respects the nature of these buildings as both historical monuments and active places of worship.
The process begins long before arriving in the Canaries. The first point of contact should be the Diocese (Diócesis) that administers the church in question, not the local parish priest. You must prepare a formal research proposal, written in Spanish, that clearly outlines your academic credentials, institutional affiliation, the specific goals of your research, and why close access is critical to your work. What questions can only be answered by examining the wood grain, joinery, or traces of polychromy up close?
Be specific about what you need. Do you require access for a few hours on a single day? Do you need to take small material samples (a much more significant request)? Emphasize your commitment to non-destructive analysis and your experience in handling historical artifacts. Timing is also crucial; plan your request for the off-season, avoiding major religious holidays like Christmas and Easter when the church is at its busiest. An endorsement or letter of introduction from a recognized local academic or cultural heritage institution can be enormously helpful in establishing your credibility.
Even with permission, access may be contingent on the presence of a church warden or conservator. Be prepared to work under supervision and within a strict timeframe. This is an opportunity built on trust, and demonstrating professionalism, respect, and a clear, valuable research objective is the only way to open these privileged doors.
Why Canarian Pine Resists Humidity and Insect Damage Without Chemical Treatment
The genius of Mudéjar craftsmanship in the Canaries cannot be separated from the genius of its primary material: Pinus canariensis, the Canary Island Pine. The longevity of the artesonado ceilings and iconic balconies is not solely due to their design, but is deeply rooted in the remarkable properties of this indigenous wood. The heartwood of a mature Canary Pine, known locally as tea, is extraordinarily dense and saturated with resin. This high resin content makes it naturally resistant to threats that would decimate other woods.
As compiled research highlights, multiple authors point to the “rot-resistant nature of heartwood to insect and fungal attacks.” In the humid maritime climate of the islands, this natural biocide was a game-changer. It meant that complex structures could be built to last for centuries without reliance on chemical treatments, a form of built-in durability that was invaluable for a colonial project needing reliable, low-maintenance infrastructure.
The All-Purpose, Self-Protecting Wood
The traditional uses of tea wood were extensive, a testament to its reliability. It was the material of choice not just for ceilings but for “houses, tools, boats, and furniture.” This resilience extended even to fire. The tree’s dense bark provides exceptional insulation, and its wood holds up remarkably well under extreme heat. In one striking demonstration, controlled combustion testing found that while other woods turned to ash, in the case of Pinus canariensis, 61 percent of the solid material remained after exposure to 600°C. This confirms the species’ unusual natural fire resistance.
This “material determinism” is a key part of the Mudéjar story in the Canaries. The inherited craft system from the mainland found its perfect material partner in the archipelago’s unique pine. The artisans had the knowledge of joinery and geometry, and the islands provided a wood that could ensure their work would endure for centuries.
Why Unfortified Colonial Grids Influenced Latin American City Planning for 300 Years
The pragmatic and systematic thinking that led to the adoption of Mudéjar craftsmanship and Canarian pine extends from the scale of a ceiling joist to the macro-scale of urban planning. The city of San Cristóbal de La Laguna, the former capital of Tenerife, stands as the most powerful evidence of the Canary Islands’ role as a “colonial laboratory.” Its innovative urban design became a direct blueprint for the cities of the New World.
Founded in 1496, La Laguna was revolutionary. As UNESCO notes, it is the “first example of an unfortified town with a grid model that was the direct precursor of the settlements in the Americas.” Unlike the fortified, chaotic medieval cities of Europe, La Laguna was laid out on a rational, grid-based plan. Its insular location was deemed sufficient defense, allowing for a new kind of open, organized city built for peace and administration, not for siege warfare. This was a radical departure.
This model was not an accident. Detailed analysis shows how this “laboratory city” served as a testing ground for principles that would later be codified in the hugely influential Laws of the Indies of 1573, the legal framework that dictated the planning of hundreds of colonial cities across the Americas. La Laguna was a prototype, a place where a new social order could be imprinted onto the land through a rational, replicable grid. Its design organized space according to a religious and philosophical doctrine of order.
This connects directly back to the Mudéjar ceilings. The same mindset is at work: the adoption of a superior, ordered, and replicable system. Whether it was a geometric pattern for a ceiling or a geometric pattern for a city, the goal was the same: to efficiently create a stable, enduring, and orderly new world. The Canaries were where this system was perfected before being exported on a continental scale.
Key takeaways
- Pragmatic Choice: Mudéjar craft was adopted not for religious affinity but for its superior speed, efficiency, and structural sophistication—a proven “technology” for a rapidly expanding colony.
- Material Synergy: The longevity of these structures was ensured by the unique properties of local Canarian Pine (Pinus canariensis), whose resin-rich heartwood is naturally resistant to rot, insects, and even fire.
- Colonial Blueprint: This systematic pragmatism extended to urbanism, with the unfortified grid of La Laguna serving as a “laboratory city” and the direct prototype for hundreds of cities built across the Americas under the Laws of the Indies.
Why Hand-Carved Tea Wood Balconies Survive 200 Years Without Replacement
The remarkable longevity of Canarian hand-carved balconies is the ultimate synthesis of the principles discussed. These iconic structures, which define the streetscapes of towns like La Orotava, are not merely decorative afterthoughts; they are enduring monuments to a successful system of craft, material, and adaptation. Their survival for over two centuries without replacement is the final proof in a long chain of pragmatic decisions.
Casa de los Balcones: A Landmark of Carpentry
The Casa de los Balcones in La Orotava stands as a quintessential example. This traditional mansion showcases the distinctive wooden balconies that are characteristic of the region, demonstrating the high point of this particular craft tradition. They are a public display of the same carpentry skills that created the intricate ceilings within the churches.
The survival of these balconies is explained by the convergence of two powerful factors. First is the technological inheritance of Mudéjar carpentry. The complex joinery, the understanding of load-bearing structures, and the skill in carving were all part of the artisan’s toolkit. Second is the material determinism of the tea wood. As noted, the abundance of this resilient local pine, combined with a relative freedom from restrictive architectural regulations, allowed a uniquely Canarian expression of the style to emerge, one primarily characterized by its masterful carpentry.
Therefore, a balcony’s 200-year lifespan is not a mystery; it is the logical outcome of a perfect pairing. It is what happens when a highly evolved craft tradition meets a uniquely suited, hyper-resilient local material. It serves as a tangible, everyday reminder of the same system that produced the sacred geometries of the church ceilings and the rational order of the city grids—a system where true value was found not in ideological purity, but in what was proven to work, and built to last.
For the modern scholar, the invitation is to look beyond the surface beauty. It is to see these interconnected systems and understand that every carved balcony and ceiling panel is a data point in a larger story of cultural fusion, material science, and colonial engineering. The next step is to apply this systems-thinking lens to other areas of cultural and architectural history.