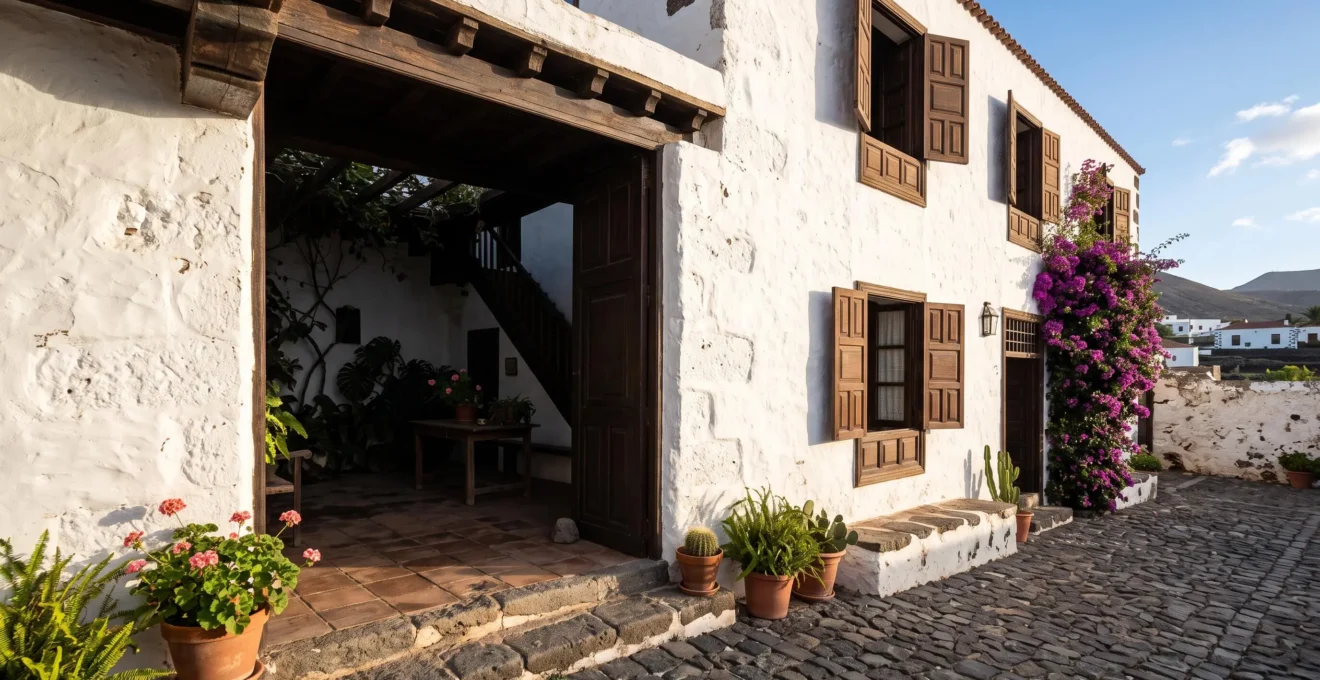
Traditional Canarian homes are not cool by chance; they are sophisticated thermal engines engineered for zero-energy comfort through pure physics.
- Thick stone walls act as thermal batteries, absorbing daytime heat and releasing it during the cool night.
- Strategic openings and interior courtyards create natural ventilation powered by physical principles like the stack effect.
- The building’s “skin,” from reflective lime wash to breathable local stone, is designed to manage solar radiation and moisture, contributing to a stable and healthy indoor environment.
Recommendation: For modern sustainable design, the key is not to copy these features verbatim, but to understand and apply their underlying physical principles to any climate.
In an era defined by the hum of air conditioning units and a reliance on energy-intensive climate control, the traditional houses of the Canary Islands present a profound paradox. These centuries-old structures consistently maintain a comfortable indoor temperature around 22°C, year-round, without a single watt of mechanical cooling. For the sustainable architecture student or green building enthusiast, this isn’t nostalgic charm; it’s a living masterclass in bioclimatic design. While modern solutions focus on high-tech insulation and smart thermostats, the Canarian model offers a different path rooted in deep-seated knowledge of materials and natural energy flows.
This approach moves beyond simply listing features. We must stop seeing these houses as static objects and start analyzing them as dynamic, zero-energy thermal engines. Every component—the thickness of the walls, the size and placement of windows, the orientation of the building, and the very finish on its surface—is a gear in a machine calibrated for comfort. This article will deconstruct that engine, piece by piece. We will explore the physics of thermal mass, the fluid dynamics of cross-ventilation, and the material science behind local stone and lime wash. By understanding these interconnected principles, we can extract timeless strategies for creating resilient, low-energy buildings today.
This guide delves into the scientific principles that make these vernacular buildings so effective. We will dissect the core components of this passive design strategy, from the macro scale of urban planning to the micro scale of wall coatings, providing a blueprint for modern application.
Table of Contents: A Deep Dive Into Zero-Energy Architecture
- Why Thermal Mass and Cross-Ventilation Eliminate Mechanical Cooling Needs
- How to Identify Passive Cooling Features During Heritage Building Tours
- Modern Eco-Builds vs Traditional Vernacular: Which Achieves Better Passive Performance?
- How to Apply Canarian Passive Strategies in Your Home Climate Zone
- The Ventilation Blocking Mistake Reducing Passive Cooling Efficiency by 60%
- Why Locally Quarried Stone Reduces Embodied Carbon by 75% Versus Imported Materials
- Why Unfortified Colonial Grids Influenced Latin American City Planning for 300 Years
- Why Lime Wash Reflects 85% of Solar Heat Whilst Allowing Wall Breathability
Why Thermal Mass and Cross-Ventilation Eliminate Mechanical Cooling Needs
The core of the Canarian home’s cooling genius lies in a symbiotic relationship between two key principles: high thermal mass and engineered cross-ventilation. These are not separate features but two halves of a single “breathing” system. The thick stone or earth walls function as a thermal battery. Throughout the hot day, as exterior temperatures rise, the walls slowly absorb vast amounts of thermal energy from the sun, preventing that heat from penetrating the interior. The indoor space remains cool, benefiting from the stable, low temperature of the building’s massive core.
This effect is quantifiable; the mean radiant temperature of surrounding surfaces has a profound impact on perceived comfort. In fact, a 2025 study quantifying the relationship between radiant and air temperature found a near 1:2 ratio, where a 1°C change in wall surface temperature can alter the perceived air temperature by 0.5°C. As evening falls and outside temperatures drop, the process reverses. The walls begin to release their stored heat, but critically, this release is directed outwards by strategic ventilation. Openings are designed to harness trade winds and create pressure differentials, flushing the accumulated heat out of the building’s structure overnight and “recharging” the thermal battery with coolness for the next day.
The central patio, or courtyard, is the heart of this ventilation engine. It acts as a thermal chimney, a phenomenon known as the stack effect. As the sun heats the air within the courtyard, it rises, drawing cooler, denser air from the lower rooms of the house to replace it. This creates a constant, gentle airflow without any mechanical input, flushing stale air and managing the diurnal heat cycle.
This entire system—a diurnal absorb-and-release cycle powered by natural airflow—creates a highly stable indoor microclimate. It’s an elegant, physics-based solution that moderates temperature peaks and troughs, effectively eliminating the need for the energy-intensive start-stop cycles of modern air conditioning. The house works with the climate, not against it.
How to Identify Passive Cooling Features During Heritage Building Tours
When exploring a historic Canarian building, you are walking through a textbook of bioclimatic design. To the untrained eye, features may seem purely aesthetic or archaic, but for a student of architecture, they are deliberate engineering choices. Training your eye to spot these features transforms a simple tour into a practical field study. The first clue is often auditory: silence. The profound quiet inside is a direct indicator of high thermal mass; the same thick walls that block heat also block sound.
Next, observe the windows. They are typically small, a conscious sacrifice of natural light to minimize solar gain from expansive glass surfaces. Their placement is not random. Look for how they are positioned on opposing walls or in relation to the central patio to facilitate a through-flow of air, harnessing the prevailing trade winds. Many older houses align these openings to create a Venturi effect, accelerating airflow through constricted points. Above these windows, you will often find pergolas, not just for creating a pleasant shaded area, but to shield the window openings themselves from the high-angle summer sun, preventing direct radiation from hitting the glass.
Look down in the patio. A stone-rimmed opening in the floor is not decorative; it is likely the mouth of an ‘aljibe’, an underground cistern. These cisterns, which collect rainwater from the roof, act as a massive heat sink beneath the house, their large volume of cool water helping to passively regulate the temperature of the ground floor above. By learning to read these architectural clues, you can deconstruct the building’s passive strategy and understand how each element contributes to the overall thermal performance.
Your On-Site Audit Checklist: Spotting Passive Cooling Features
- Window Size & Position: Note the small size of windows. Are they positioned on opposing walls to create a clear path for cross-ventilation from the direction of trade winds?
- Shading Elements: Look for pergolas, deep eaves, or thick window reveals. Are they positioned to block high-angle summer sun from reaching the glass?
- Wall Thickness & Material: Touch the walls. Do they feel cool to the touch even in the heat of the day? Listen for acoustic dampening as a clue to their mass.
- Courtyard (Patio) Function: Identify the central patio. Is it open to the sky to act as a thermal chimney? Do the surrounding rooms open into it to facilitate airflow?
- Water Features: Spot signs of an ‘aljibe’ (cistern), such as a stone-rimmed opening in the patio floor. This indicates a subterranean heat sink.
Each of these elements is a piece of a complex puzzle. By identifying them and understanding their function, you can begin to appreciate the sophisticated, systemic thinking inherent in this vernacular architecture.
Modern Eco-Builds vs Traditional Vernacular: Which Achieves Better Passive Performance?
The rise of modern green building standards, such as the Passive House (Passivhaus) certification, raises a compelling question: has technology surpassed traditional wisdom? A modern Passive House achieves thermal comfort through a fundamentally different philosophy. It is a sealed, airtight box with extremely high levels of insulation and mechanical ventilation with heat recovery (MVHR). The goal is to create a complete barrier to the outside climate. In contrast, a traditional Canarian house is a breathable, open system designed to selectively interact with the outside climate.
While the performance goals are similar—minimal operational energy for thermal comfort—the methods and risks diverge. A Passive House relies on complex technology and a perfect building envelope. A small leak in the airtight membrane or a failure in the MVHR system can compromise the entire building’s performance and indoor air quality. Traditional vernacular, on the other hand, is resilient and simple. It has no mechanical parts to fail and its systems are forgiving. While the Spanish Passive House association reports that there are 165 certified Passive House projects across the country, proving its growing adoption, vernacular architecture offers centuries of proven performance tailored to a specific microclimate.
Modern software can model energy performance with incredible precision, yet it can sometimes miss the hyper-local nuances of a site’s specific wind patterns or humidity that generations of trial-and-error have encoded into vernacular design. The choice between these two approaches is not necessarily about which is “better,” but about which philosophy is more appropriate for a given context, budget, and desired level of resilience.
The following table, based on principles of traditional building, compares the core philosophies that differentiate these two powerful approaches to sustainable design.
| Dimension | Traditional Vernacular | Modern Eco-Build |
|---|---|---|
| Design basis | Generations of trial-and-error adapted to a specific microclimate | Software-modelled performance, sometimes missing hyper-local nuances |
| Resilience | Simple, forgiving systems with no mechanical parts to fail | Relies on perfectly sealed envelopes and complex systems that can fail or be misused |
| Moisture management | Breathable lime, wood and stone manage vapour passively | Often impermeable materials requiring mechanical ventilation to avoid condensation |
Ultimately, the most advanced sustainable designs of the future may be hybrids, integrating the data-driven precision of modern tools with the climate-attuned, resilient principles of vernacular wisdom.
How to Apply Canarian Passive Strategies in Your Home Climate Zone
You don’t need to live in the Canary Islands to benefit from the principles of its vernacular architecture. The underlying physics of thermal management are universal and can be adapted to almost any climate with a distinct temperature difference between day and night. The goal is not to build a replica Canarian house, but to translate its strategies into actions relevant to your own home.
The most accessible strategy is managing solar radiation, or albedo. The iconic whitewashed walls of the Mediterranean are not just for aesthetics; they are highly reflective surfaces. By painting your roof a light color, you can dramatically reduce solar heat absorption. In fact, field measurements of reflective whitewash coatings show that they can lower indoor temperature by 4–6°C by cooling the roof surface itself. This same principle applies to patios, driveways, and blinds; choosing light-toned materials over dark ones can significantly reduce the “heat island” effect around your home.
Behavioral changes can also mimic the passive rhythm of a Canarian home. Sync your daily habits with the sun: keep blinds and curtains closed on the sunny side of the house during the hottest part of the day to block solar gain. Then, as soon as the evening air is cooler than the indoor temperature, open windows on opposite sides of the house to create a cross-breeze and flush out the day’s accumulated heat. This simple act replicates the diurnal “breathing” cycle of a high-mass building. Finally, you can add “living” passive systems. Planting a deciduous tree on the sunniest facade of your home provides dense shade in the summer, but allows the sun’s warming rays to pass through in the winter after its leaves have fallen. A vine-covered pergola achieves a similar seasonal effect.
By focusing on these three areas—improving surface reflectivity, adopting a diurnal ventilation rhythm, and using strategic planting—you can apply the core lessons of Canarian design to improve your home’s comfort and reduce its energy footprint, no matter where you live.
The Ventilation Blocking Mistake Reducing Passive Cooling Efficiency by 60%
A passively cooled building is a finely tuned system, and its efficiency can be drastically compromised by a single, common mistake: blocking ventilation pathways. This error often stems from a misunderstanding of how these homes function, treating them like modern, sealed structures. The most critical mistake is the permanent sealing of openings or the covering of thermal mass surfaces. For instance, replacing traditional, slightly leaky wooden windows with perfectly airtight uPVC units without installing a mechanical ventilation system is a disaster. It stops the house from “breathing,” trapping moisture and indoor pollutants, and disabling the cross-ventilation engine that is essential for night-time cooling.
Similarly, glazing over an open-air patio to create an extra room might seem like a practical gain, but it effectively kills the building’s primary thermal chimney. The stack effect is eliminated, and what was once the heart of the home’s cooling system becomes a greenhouse, trapping heat and radiating it into the surrounding rooms. Another subtle but damaging error is covering the internal stone or earth walls with impermeable materials like gypsum plasterboard or non-breathable paint. This prevents the walls from acting as a thermal battery and moisture buffer, effectively putting a plastic bag over the building’s skin.
These interventions disrupt the delicate balance of airflow and heat exchange. The result is a stuffy, often damp, and uncomfortable indoor environment that ironically becomes hotter in the summer. The discomfort is not just physical. As field research across North American buildings found that a lack of control over temperature and air movement is a primary driver of thermal discomfort. By sealing up a passive home, occupants not only degrade its performance but also remove their ability to interact with and regulate their own environment. To maintain efficiency, one must think of the house as a living system and ensure its arteries of airflow and its heat-sink surfaces remain unobstructed.
Why Locally Quarried Stone Reduces Embodied Carbon by 75% Versus Imported Materials
The sustainability of traditional Canarian architecture extends beyond its zero operational energy for cooling; it also lies in its minimal embodied carbon. Embodied carbon is the total greenhouse gas emission associated with the extraction, processing, and transportation of building materials. The vernacular tradition’s near-exclusive use of locally quarried stone is a masterclass in minimizing this environmental footprint.
When stone is sourced from a quarry a few kilometers away, its transportation footprint is negligible. Conversely, sourcing materials from global markets introduces an enormous carbon penalty, primarily from shipping. In fact, as an industry ecology report on stone sourcing explains, importing stone from distant markets can raise embodied carbon by over 550% compared to regional sourcing. This makes the choice of local materials one of the most impactful decisions in sustainable construction.
Furthermore, natural stone has a very low processing footprint compared to manufactured alternatives like concrete or steel. It is simply extracted, cut, and placed. It doesn’t require the intense heat of a kiln or furnace, which are massive consumers of energy. This inherent low-tech advantage results in a significantly lower carbon profile from cradle to gate.
Case Study: Natural Stone vs. Precast Concrete
A tangible example of this carbon advantage comes from a comparative analysis of cladding for an aquatic center. The project measured the full lifecycle emissions for the exterior. The results were stark: the natural stone cladding option accounted for just 21.4 kg of CO2 equivalent per square meter. The alternative, precast concrete cladding, measured at 62.3 kg of CO2 equivalent per square meter. This real-world project demonstrates that simply choosing a natural, locally-appropriate material over a manufactured one can reduce embodied carbon by over 65%, even before accounting for long-distance transport.
The Canarian builders’ choice was one of pragmatism—they used what was available. Yet, this simple constraint created a model of low-impact construction that modern green building is only now beginning to re-embrace and quantify. The lesson is clear: the most sustainable material is often the one right under our feet.
Why Unfortified Colonial Grids Influenced Latin American City Planning for 300 Years
To fully understand the performance of a traditional Canarian house, one must zoom out from the building itself to the urban fabric in which it sits. The town of San Cristóbal de La Laguna in Tenerife, founded in 1496, provides the blueprint. It was the first unfortified Spanish colonial city with a grid layout based on scientific principles of navigation. This rational, geometric plan was not just an organizational tool; it was a philosophical and environmental statement that was exported and replicated across the Americas for centuries.
The La Laguna grid, with its streets oriented to the cardinal directions and public squares at regular intervals, became the direct model for hundreds of cities in the New World, from Havana to Lima. This ‘city-territory’ concept was designed for expansion and governance, but it also had profound bioclimatic consequences. The straight, relatively narrow streets of the grid system can act as wind channels, directing cooling breezes through the urban core. The regular placement of open squares (plazas) creates a network of public “patios,” functioning as communal heat sinks and ventilation hubs for the surrounding city blocks.
The historic core of La Laguna, which is now a UNESCO World Heritage site, preserves this influential design. Within this macro-system, individual houses could then be designed to harness the specific wind patterns and solar access dictated by the grid. The orientation of a house’s main facade, the placement of its internal patio to catch the channeled breeze, and the shading from adjacent buildings were all influenced by its position within this overarching urban plan. It demonstrates that true passive design is a multi-scalar system, where the layout of the city and the design of the home work in concert. The zero-energy cooling of a single house is, in part, enabled by the intelligent design of the entire city block.
This colonial grid, therefore, is not a historical footnote but a key part of the environmental control system. It created a predictable microclimatic context that architects and builders could then leverage for passive cooling on a building-by-building basis, a powerful lesson in integrated urban and architectural design.
Key Takeaways
- Thermal mass is not insulation; it is a thermal battery that absorbs and releases heat, smoothing temperature peaks and creating stability.
- Effective ventilation is an engineered system that uses pressure and temperature differentials (stack/Venturi effects), not just random open windows.
- A building’s “skin” must manage both solar radiation (reflectivity) and moisture (breathability) to be a truly effective environmental barrier.
Why Lime Wash Reflects 85% of Solar Heat Whilst Allowing Wall Breathability
The final, critical component of the Canarian passive cooling engine is its skin: the traditional lime wash. This simple, ancient coating performs two essential functions that most modern paints cannot: high solar reflectivity and high vapour permeability. Its brilliant white color gives it a high albedo, reflecting up to 85% of incoming solar radiation. This simple act prevents the sun’s energy from being absorbed into the wall’s thermal mass in the first place, significantly reducing the building’s total heat load. But its second function is arguably even more important for thermal comfort.
Lime wash creates a vapour-permeable envelope, meaning it allows water vapour to pass through it. This is crucial in any climate with humidity. As the stone walls absorb and release moisture from the air and ground, the lime wash allows this moisture to evaporate freely from the surface. This “breathing” process has a cooling effect (phase-change cooling) and is vital for preventing dampness and mold from building up within the wall structure. Modern masonry paints are often based on acrylics or polymers that form an impermeable plastic film, trapping moisture inside the wall. This can lead to structural damage and an unhealthy, humid indoor environment.
The difference in performance is dramatic. As conservation testing shows that traditional lime wash has a vapor permeability rating of around 350 units, whereas many modern masonry paints rate below 75. This five-fold difference in breathability is key to the health and performance of the building. The lime wash works in harmony with the stone wall, creating a unified system that manages not just heat, but also humidity.
This dual-action performance—reflecting solar heat while breathing out moisture—makes lime wash far more than a decorative finish. It is a high-performance, climate-adaptive coating that is integral to the building’s overall thermal and hygrometric regulation, showcasing once again how traditional materials can outperform their modern counterparts when used in a systemic context.
By understanding this intricate system—from the urban grid to the thermal mass of the walls and the breathable skin of lime wash—we can move beyond mere admiration. The next logical step is to analyze your own environment and identify opportunities to apply these zero-energy principles, starting today, to create more resilient, comfortable, and truly sustainable spaces.