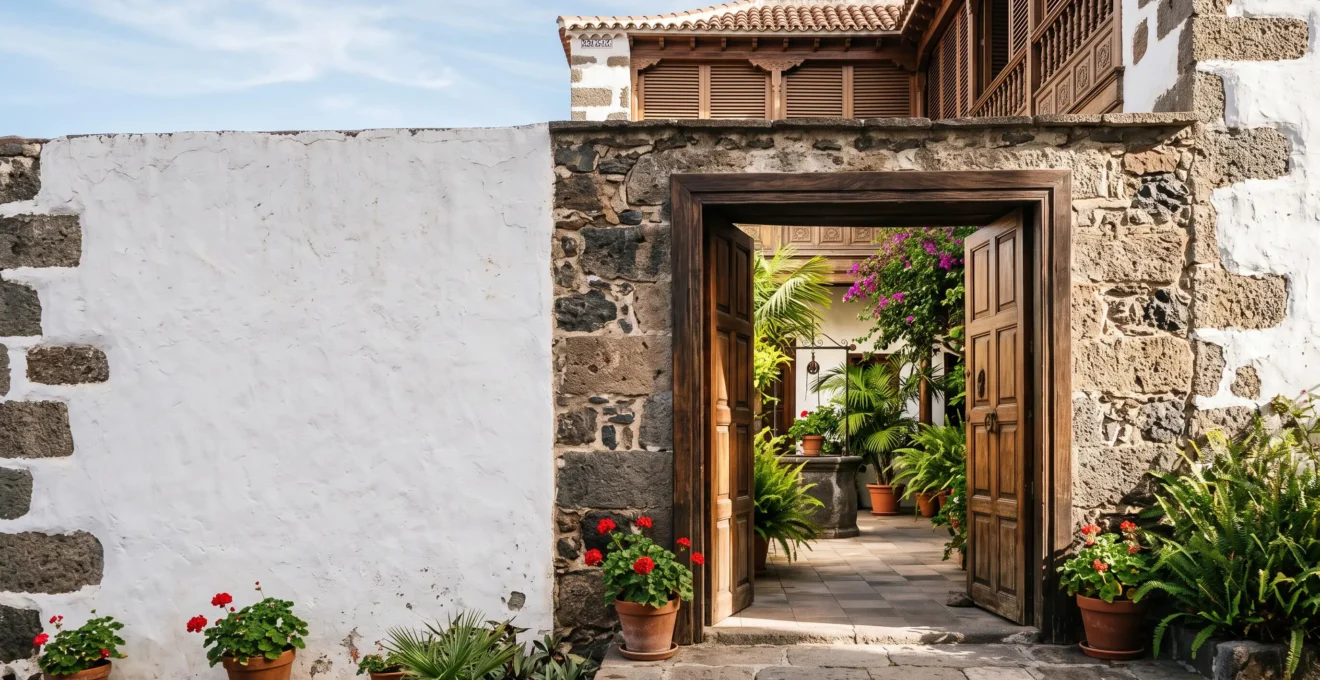
Canarian architecture’s genius lies not in aesthetics but in designing ‘behavioural engines’—transitional zones that dissolve the hard boundary between inside and outside, fundamentally altering daily human movement and social patterns.
- These permeable thresholds leverage prospect-refuge theory, creating psychologically comfortable spaces that are neither fully inside nor fully outside.
- This design significantly increases passive outdoor exposure and facilitates the spontaneous social connections that underpin greater longevity.
Recommendation: Architects and researchers should analyse these spaces not as static features, but as dynamic systems of environmental negotiation that prioritise behavioural outcomes over simplistic thermal separation.
In the study of how built environments shape human behaviour, a striking dichotomy emerges between Northern European and Canarian domestic architecture. While the former often emphasises a clear, thermally-sealed demarcation between interior and exterior, the latter embraces a profound ambiguity. The conventional analysis attributes this to climate, a correct but critically incomplete explanation. It observes the ‘what’—the shaded balconies, the internal courtyards, the louvered shutters—but fails to interrogate the ‘why’ at a deeper, behavioural level. This focus on simple thermal comfort misses the true ingenuity of the design.
The core thesis of this analysis is that Canarian homes are not merely collections of rooms with openings; they are sophisticated behavioural engines. The profusion of what we will term ‘threshold spaces’—zaguánes (entrance halls), patios, galleries, and deep-set balconies—are not passive features. They are dynamic zones engineered to lower the physical and psychological friction of transitioning between private and public, or indoor and outdoor, life. This architectural philosophy moves beyond the modern, binary concept of “indoor-outdoor living,” often symbolised by a seamless but impermeable wall of glass, and instead embraces true permeability.
This article will deconstruct the spatial psychology of these transitional zones. We will explore how they manipulate light, air, and lines of sight to create environments that are psychologically magnetic, drawing on principles of prospect and refuge. We will analyse how these spaces function as social facilitators and climate regulators without mechanical intervention. Ultimately, we will posit that the 30% surplus of threshold space is not an architectural indulgence, but a calculated investment in a lifestyle that demonstrably enhances well-being and social cohesion, offering crucial lessons for contemporary design in any latitude.
This exploration will provide a structured analysis for architects and spatial psychologists, breaking down the functional and behavioural mechanisms at play. The following sections will guide you through the core principles that define this unique architectural intelligence.
Table of Contents: Why Canarian Thresholds Are Superior Behavioural Engines
- Why Permeable Boundaries Increase Daily Outdoor Time by 200 Minutes
- How to Experience Transitional Spaces During Casa Rural Accommodation Stays
- Fixed Glass Barriers vs Louvred Partitions: What Defines True Permeability?
- How to Photograph Liminal Zones Capturing Spatial Ambiguity
- The Climate Translation Mistake Failing in Northern Latitudes
- Why Thermal Mass and Cross-Ventilation Eliminate Mechanical Cooling Needs
- Why Mediterranean Cultures Prioritise Social Connection Over Schedule Optimisation
- Why Islanders Live 3 Years Longer Than Continental Europeans on Average
Why Permeable Boundaries Increase Daily Outdoor Time by 200 Minutes
The significant increase in time spent outdoors is not a conscious choice but a behavioural consequence engineered by the architecture itself. The key mechanism is the masterful application of what architectural psychology terms prospect-refuge theory. As the ArchPsych editorial team explains, this theory posits that “humans are naturally drawn to spaces that give them opportunities to respond to their needs for reviewing their surrounding environment for potential opportunities (prospect), without being visible (refuge).” Canarian thresholds—a deep, shaded balcony or a courtyard-facing arcade—are perfect embodiments of this principle.
From this vantage point, one can observe the life of the street or the sky (prospect) while remaining in a protected, semi-private enclosure (refuge). This creates a state of profound psychological comfort, making the space a natural extension of the living area rather than a separate “outside” destination. Real-world behavioural data confirms this preference; a 2018 study of Tokyo’s Hama-rikyu Gardens found that viewpoints offering both openness and shelter were overwhelmingly the most preferred by visitors.
This “frictionless transition” is critical. Unlike a Northern European home where “going outside” might involve putting on shoes and a jacket, the Canarian threshold allows for a constant, effortless negotiation with the exterior. One can step barefoot from a cool interior onto a sun-warmed tile for a moment, blurring the line between inside and out. This constant, low-effort engagement cumulatively amounts to a massive increase in fresh air and daylight exposure, without a single deliberate decision to “spend time outdoors.” It’s not about willpower; it’s about superior spatial design.
How to Experience Transitional Spaces During Casa Rural Accommodation Stays
For the researcher or architect seeking to understand these principles firsthand, a stay in a traditional casa rural is an essential fieldwork opportunity. The key is to move beyond passive observation and actively analyse the architectural elements as a system for behavioural modulation. The traditional architecture of the Canary Islands, particularly in historic towns like La Orotava and La Laguna, provides a rich vocabulary of these features, drawing heavily from Andalusian and Portuguese precedents. These documented elements can serve as a practical checklist for analysis.
The interior patio is the primary ordering element. Often described as genuine gardens at the heart of the home, these spaces are not merely light wells; they are social and climatic regulators. They provide light, manage airflow, and act as the central node for the home’s circulation, forcing interaction and social encounter. Similarly, the iconic wooden balconies are not just decorative. Their depth, enclosure, and frequent use of latticework create ideal prospect-refuge conditions, serving as private outdoor rooms suspended over the public sphere.
Analysing these spaces requires attention to sensory inputs. Notice how the sound of a central fountain cools the perceived temperature, how louvered shutters fragment light and create a sense of protected intimacy, and how the materiality—cool stone floors, warm wood—guides movement and posture. Documenting the flow of daily life through these zones reveals their true function: they are not rooms, but corridors of experience that make the transition between states (public/private, indoor/outdoor, light/dark) a gradual and pleasant negotiation.
Action Plan: Field Analysis of a Casa Rural
- Points of Contact: Map all thresholds—the main zaguán, patio arcades, balcony doors, window seats. Note their orientation and what they connect.
- Collecte: Inventory the specific architectural elements present—e.g., carved wooden balconies, interior patios, louvered shutters (persianas), distilling stones (pila), or deep-set window embrasures.
- Cohérence: Evaluate how these elements work together. Does the balcony offer a view into the patio? Does the zaguán create a buffer from the street? How do they support the home’s social and climatic functions?
- Mémorabilité/émotion: Identify the primary prospect-refuge zones. Where do you feel most comfortable observing? Where do you feel sheltered? Analyse why.
- Plan d’intégration: Sketch the path of air, light, and people through the house. Note how thresholds encourage or restrict these flows throughout the day.
Fixed Glass Barriers vs Louvred Partitions: What Defines True Permeability?
The modern architectural obsession with large, fixed panes of glass to achieve “indoor-outdoor connection” fundamentally misunderstands the Canarian concept of the threshold. A wall of glass creates a visual connection but an absolute physical barrier. It is a binary system: open or closed. True permeability, as practiced in traditional Canarian design, is an analogue system, a constant, adjustable negotiation with the elements. The quintessential technology for this is the louvered partition, or persiana.
These elements, whether as shutters on windows or as part of the grand latticework balconies, are masterpieces of environmental modulation. As noted in a description of Tenerife’s traditional architecture, adornments were reserved for “grand balconies, set with latticework louvres and broad overhangs over the street.” This was not for mere decoration. The louvres allow for a dynamic filtering of light, air, and gaze. They can be adjusted to block harsh midday sun while still allowing cooling breezes, to permit a view out while preventing a view in, or to completely seal off the opening.
This is the crucial difference: a fixed glass wall is a statement of transparency, but a louvered shutter is a tool for environmental agency. It grants the inhabitant constant, nuanced control over their immediate environment. It filters reality rather than simply displaying it. It can modulate privacy, thermal comfort, and light levels from moment to moment. This creates a space that is responsive and alive, one that breathes with the day’s rhythms. In contrast, the glass box often becomes a greenhouse, requiring energy-intensive mechanical systems to correct the problems its own design creates, while offering a single, static relationship with the outside world.
How to Photograph Liminal Zones Capturing Spatial Ambiguity
For the researcher, documenting these threshold zones requires a photographic approach that captures not just the architecture, but the *experience* of liminality. The goal is to convey the ambiguity of the space—the feeling of being in two states at once. This is a departure from standard architectural photography, which often seeks to clarify form and structure with wide, evenly lit shots. Instead, the focus should be on capturing the sensory qualities of the transition.
The first technique is to focus on light and shadow. The way a sunbeam slices across a dark zaguán, the dappled light filtering through a pergola onto a courtyard floor, or the graphic stripes cast by a louvered shutter are the visual language of permeability. These patterns are not noise; they are the subject. Exposing for the highlights can plunge the surroundings into deep shadow, emphasizing the refuge aspect. Conversely, shooting from the dark interior towards a bright opening captures the feeling of prospect.
The second technique is to use framing within the frame. Photograph the street scene as viewed *through* the latticework of a balcony or the archway of a patio. This contextualizes the view and communicates the sense of protected observation. As noted by Mbrella Films when describing Las Palmas, the “colonial-style architecture… and cobblestone streets” create scenic backdrops, but their power is amplified when framed by the personal, intimate architecture of the home. The composition should include parts of the threshold itself—a worn stone sill, the edge of a wooden shutter—to ground the image in the user’s perspective. The aim is to create images that ask a question: are you inside looking out, or outside looking in? The most successful photographs will suggest the answer is “both.”
The Climate Translation Mistake Failing in Northern Latitudes
The attempt to directly translate the “indoor-outdoor” aesthetic of Mediterranean architecture to northern latitudes often results in a profound functional failure. The ubiquitous glass-walled extension or conservatory attached to a Northern European home is a prime example of this climate translation mistake. While visually referencing the idea of dissolving boundaries, it ignores the underlying principles of permeability and thermal dynamics, creating spaces that are often behaviourally repellent.
The core error is substituting permeability with transparency. A large, single-paned glass structure in a cool, damp climate becomes a thermal disaster. It is frigid and condensation-plagued in the winter, and an unbearable greenhouse during fleeting summer sun, requiring its own heating and cooling systems. It fails as a transitional space because the thermal differential is too extreme. It is not a place of comfortable negotiation with the outdoors, but a room that is simply colder or hotter than the rest of the house. It’s a space to be looked at, or looked *through*, but rarely to be *in*.
A true translation of Canarian principles would not involve glass boxes. It would involve designing deep, covered porches that offer shelter from rain while allowing views (prospect-refuge); creating walled gardens that block wind to create warmer microclimates; or using modern interpretations of adjustable screens and louvres to provide privacy and wind-breaking. The lesson is not to copy the aesthetic, but to understand the functional goal: creating sheltered, intermediate zones that make being “outside” more comfortable and accessible for longer periods of the year. The Canarian model succeeds because it is a nuanced response to its specific environment, not a one-size-fits-all stylistic template.
Why Thermal Mass and Cross-Ventilation Eliminate Mechanical Cooling Needs
The thermal comfort of a traditional Canarian house is not a happy accident; it is the result of a sophisticated, passive energy system. This system relies on two primary components: high thermal mass and strategic cross-ventilation. Together, they act as the building’s thermal flywheel, smoothing out the diurnal temperature swings of the subtropical climate and rendering artificial air conditioning largely unnecessary.
The thick stone or masonry walls of the structure serve as a heat sink. As a review on passive cooling strategies explains, materials like concrete and brick “serve as heat storage in the morning and cold storage at night, regulating the extent of indoor temperature swings.” During the day, the walls slowly absorb the sun’s heat, preventing the interior from overheating. The heat absorbed by the mass doesn’t reach the interior surface until long after the sun has set.
This is where cross-ventilation becomes critical. The architectural layout, with its central patio and opposing windows or doors, is designed to encourage airflow. As the evening air cools, windows are opened, and the cooler air is drawn through the house, a process known as night-flush cooling. This ventilation serves two purposes: it cools the inhabitants directly, and, crucially, it purges the heat stored in the thermal mass, “recharging” the walls with coolness for the following day. A scientific review found that this strategy of pre-cooling unoccupied buildings by ventilation at night could reduce energy consumption for cooling by nearly 20%. In the Canarian model, this is not an engineered add-on; it is the fundamental operating principle of the entire design.
Why Mediterranean Cultures Prioritise Social Connection Over Schedule Optimisation
The architectural layout of Canarian homes is a physical manifestation of a different set of cultural priorities. Where much of modern Western design optimises for individual privacy and schedule efficiency, the traditional Mediterranean model, including the Canarian one, optimises for social connection. The architecture both reflects and reinforces this priority. The patio, as the Petit Futé guide notes, “is the centerpiece of Canarian buildings,” but its role extends beyond providing “light and freshness.” It is the social heart of the home.
By organising the home’s circulation around this central, semi-public space, the design encourages casual, unplanned interactions. Family members cross paths naturally throughout the day, not by appointment. This contrasts sharply with a modern corridor-and-room layout, which allows individuals to move from a central artery to private pods with minimal interaction. The threshold spaces—patios, balconies, and entrance halls—are zones of social negotiation, where the boundary between the family unit and the wider community is softened.
This preference for connection over isolation is a well-documented aspect of Mediterranean “blue zone” cultures, which are known for longevity. It is a lifestyle built on a dense web of social ties. Indeed, data from a similar island culture demonstrates the powerful role of daily interaction; a study of the Greek longevity island Ikaria found that a remarkable 77.9% of elders have daily social contact. The architecture facilitates this. It doesn’t force interaction, but it makes it the path of least resistance. Choosing solitude requires a more deliberate action than choosing community, a complete reversal of the dynamic in many modern homes.
Key takeaways
- Permeable thresholds are not passive openings; they are active ‘behavioural engines’ leveraging prospect-refuge theory to make outdoor spaces psychologically comfortable and accessible.
- True permeability, achieved with elements like louvered shutters, offers nuanced environmental control (light, air, privacy), a feature that static glass walls fundamentally lack.
- The entire building acts as a passive climate system, using high thermal mass to absorb daytime heat and cross-ventilation for night-flush cooling, eliminating the need for mechanical AC.
Why Islanders Live 3 Years Longer Than Continental Europeans on Average
While a three-year average is a simplification, the underlying phenomenon of exceptional longevity in certain island populations, such as those in Mediterranean “blue zones,” is well-documented. This longevity is not attributable to a single factor like diet or genetics, but to a complex interplay of environmental and lifestyle factors, what is now termed the “exposome.” The built environment, and the behaviours it encourages, is a critical and often underestimated component of this exposome.
Canarian threshold architecture directly contributes to several key longevity factors. The frictionless transitions and comfortable microclimates of patios and balconies promote a more active, outdoor lifestyle with significantly increased daily exposure to natural light, which regulates circadian rhythms and improves vitamin D synthesis. This is a form of low-intensity, consistent physical activity built into the fabric of daily life, not compartmentalised into a gym visit.
Furthermore, as we’ve seen, the architecture is a powerful social lubricant. It is designed to facilitate the very “intergenerational social ties” that studies identify as pivotal for longevity. An exposome-based review of a Mediterranean region highlighted the combined role of environment, diet, and a “balanced lifestyle.” The traditional Canarian home is the stage upon which this balanced lifestyle is enacted. It provides the setting for shared meals, casual conversations, and a constant, low-level connection to community and nature. The architecture doesn’t guarantee a long life, but it systematically stacks the odds in the resident’s favour by making healthy choices the easiest and most natural ones.
Therefore, when analysing these structures, the ultimate inquiry for the spatial psychologist or architect is not “how is this built?” but “what behaviour does this produce?” The answer in the Canarian context is clear: it produces a way of life that is more connected, more active, and more attuned to the natural world—a compelling model for healthier living by design.