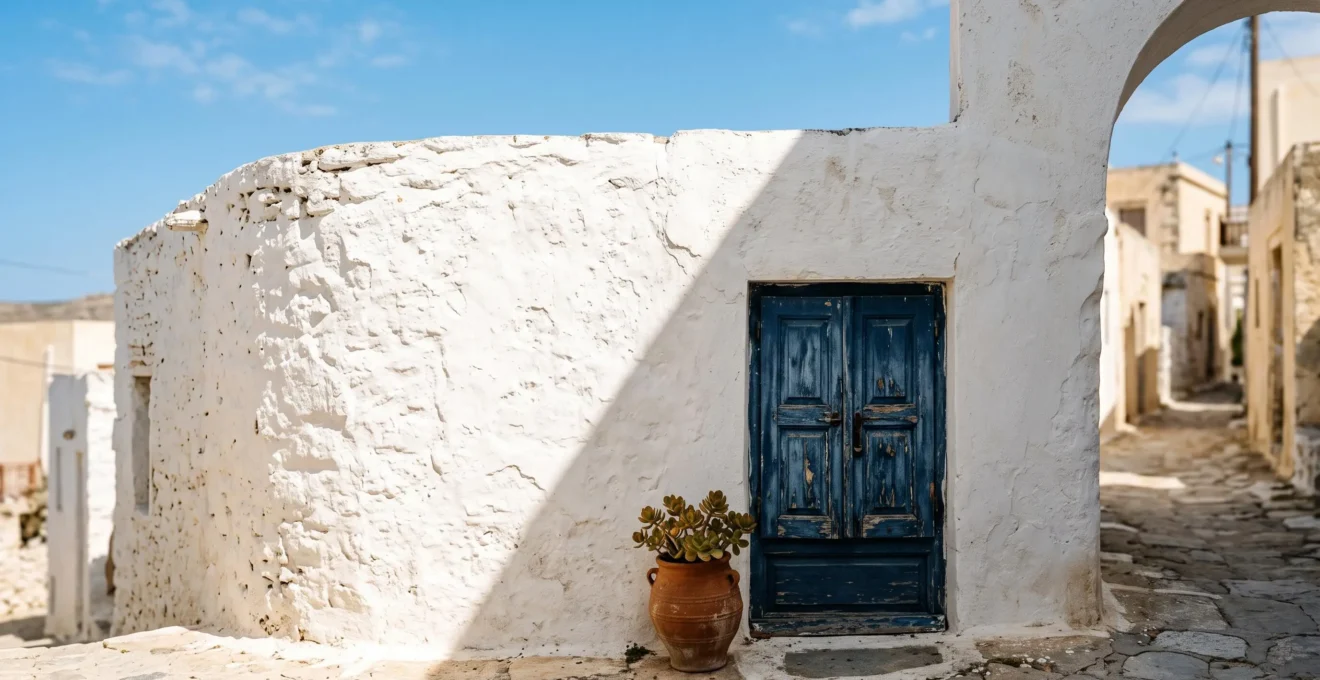
The remarkable cooling effect of traditional lime-washed buildings is not simply due to their white color; it is the result of a sophisticated material system where lime’s unique crystalline structure and high vapour permeability work in concert with thermal mass to actively manage heat and moisture.
- Lime wash creates a surface of interlocking calcite crystals that scatter light, creating a high-albedo effect that reflects up to 85% of solar radiation.
- Unlike modern acrylics that trap moisture, lime’s microporous structure allows water vapour to evaporate freely, preventing damp, mould, and structural decay.
Recommendation: For any conservation or eco-renovation project, evaluate lime-based finishes not as a decorative paint, but as a high-performance, historically-proven climate adaptation technology.
In an era of escalating energy costs and climate-driven heatwaves, the pursuit of passive cooling solutions has become a critical architectural challenge. We look to high-tech mechanical systems and advanced materials, often overlooking a technology perfected over millennia, visibly demonstrated in the sun-drenched landscapes of the Mediterranean and the Canary Islands. The iconic, luminous white villages that seem to defy the summer heat are not just a matter of aesthetics. They are a masterclass in material science and climate-responsive design.
The common understanding is simple: white reflects sunlight. While true, this explanation is profoundly incomplete. It fails to distinguish between a simple coat of modern white acrylic paint and the authentic lime wash that gives these structures their characteristic glow and extraordinary thermal performance. The secret lies not in the color, but in the physics of the material itself. A true lime wash is not a paint film; it is a complex, living finish that actively interacts with its environment.
This article moves beyond the superficial to explore the scientific principles that make lime wash a superior climate adaptation technology. We will deconstruct the mechanisms of its high solar reflectivity, explain the critical role of vapour permeability in maintaining structural health, and demonstrate how this ancient material, when combined with traditional building forms, creates a holistic system of passive cooling. By understanding the “why” behind the tradition, we can rediscover a powerful tool for building resilient, comfortable, and sustainable structures today.
To fully grasp these principles, this guide will deconstruct the science and tradition behind these remarkable buildings. The following sections explore each element of this integrated system, from the building’s core to its breathable skin.
Summary: Why Traditional Canarian Houses Maintain 22°C Interiors Without Air Conditioning
- Why Hydraulic Lime Permits Moisture Evaporation Preventing Structural Decay
- How to Distinguish Authentic Lime Wash From Modern Acrylic White Paint
- Annual Lime Washing Rituals: Cultural Tradition or Functional Necessity?
- How to Photograph Luminous White Architecture Without Overexposing Details
- When Whitewashing Cycles Occur in Village Calendars Throughout the Year
- Why Thermal Mass and Cross-Ventilation Eliminate Mechanical Cooling Needs
- Why Locally Quarried Stone Reduces Embodied Carbon by 75% Versus Imported Materials
- Why Traditional Canarian Houses Maintain 22°C Interiors Without Air Conditioning
Why Hydraulic Lime Permits Moisture Evaporation Preventing Structural Decay
The term “breathability” is often used colloquially, but in building science, it refers to a specific, measurable property: vapour permeability. This is arguably the most critical advantage of lime-based finishes over modern, polymer-based paints. A wall in a historic structure is not a static, inert barrier; it is in a constant state of flux, absorbing and releasing moisture from the ground and the air. A lime wash finish, with its microporous structure, facilitates this natural process.
As lime wash cures, a process known as carbonation, it forms a network of microscopic crystals with tiny pores between them. These pores are large enough to allow water vapour molecules to pass through and escape to the atmosphere, but small enough to prevent liquid water droplets from penetrating. This allows the wall to dry out effectively, preventing the buildup of interstitial moisture that leads to damp, mould growth, salt efflorescence, and ultimately, the decay of stone, brick, and timber.
In stark contrast, modern acrylic or latex paints form a non-permeable plastic film on the wall’s surface. This film acts as a barrier, trapping moisture within the wall structure. The consequences can be catastrophic for traditional buildings. Trapped moisture can freeze and thaw, causing spalling of the masonry, and creates the damp conditions necessary for fungal and bacterial decay. Indeed, research on hydraulic lime mortar shows a 50.9% decrease in water vapour transmission when its open pore structure is compromised. Applying a non-breathable paint to a historic wall is akin to wrapping it in plastic, suffocating the structure and accelerating its decline.
How to Distinguish Authentic Lime Wash From Modern Acrylic White Paint
At a distance, a white wall is a white wall. But for the conservator or informed renovator, the difference between an authentic lime wash and a modern acrylic paint is as vast as the difference between solid wood and laminate flooring. The distinction is rooted in their chemical composition, which creates profoundly different visual and physical characteristics. An authentic lime wash is not a “paint” but a thin coating of slaked lime (calcium hydroxide) in water, which cures into a crystalline layer of calcite (calcium carbonate).
This crystalline structure is the key. Unlike the flat, uniform film of acrylic paint, a lime-washed surface is composed of countless microscopic, interlocking calcite crystals. These crystals refract and scatter light in a unique way, creating a soft, luminous glow that seems to emanate from within the wall itself. A flat acrylic paint simply reflects light from its surface, which can result in a harsh, sterile glare. As the National Park Service notes in its guidance on the practice, this is a defining feature.
“Limewashed structures brighten up the surroundings and look great because it glows due to innumerable small crystals.”
– National Park Service, Limewash: An Old Practice and a Good One
This difference in texture and light interaction is the most reliable way to distinguish the two. A lime wash finish has a characteristically soft, slightly chalky, and matte appearance with subtle variations in tone and texture from the brush strokes. An acrylic finish is uniform, plastic-like, and often has a slight sheen. Over time, lime wash develops a beautiful patina and may wear gently, whereas acrylic paint tends to crack, peel, or blister when it fails.
Recognizing these material differences is not merely an aesthetic exercise; it is fundamental to making appropriate conservation decisions. Applying a modern paint over a traditional lime finish can trap moisture and cause irreversible damage to the underlying historic fabric.
Action Plan: Authenticating a White Finish
- Visual Test: Observe the quality of light. Does the surface have a soft, internal luminescence (likely lime wash) or a flat, uniform sheen that creates glare (likely acrylic)? Look for subtle variations and depth.
- Tactile Test: Gently touch the surface (with permission). A lime wash will feel slightly soft and may leave a fine chalky residue on your fingertips. An acrylic paint will feel hard, smooth, and plastic-like.
- Water Droplet Test: Carefully apply a small drop of water to an inconspicuous area. A lime wash surface is absorbent and the water will quickly soak in, often darkening the area temporarily. An acrylic surface is water-repellent and the droplet will bead up on the surface.
- Examine for Failures: Look at how the coating is aging. Is it developing a soft, powdery patina and wearing thin in places (characteristic of lime wash)? Or is it cracking, flaking, peeling, or blistering (characteristic of acrylic paint failure)?
- Contextual Clues: Consider the age and type of the building. Is it a historic masonry structure where lime would be the traditional and appropriate finish? Or a modern construction where acrylics are more common?
Annual Lime Washing Rituals: Cultural Tradition or Functional Necessity?
The regular reapplication of lime wash in many traditional communities is often viewed as a purely aesthetic or cultural ritual, tied to religious festivals or the changing of seasons. While these cultural dimensions are deeply important, they are often intertwined with a profound functional necessity. The annual whitewashing was, and remains, a critical maintenance practice rooted in hygiene and public health.
The primary reason for this is the inherent property of lime itself. Slaked lime is highly alkaline, with a pH of around 12.4. This high alkalinity makes it a powerful and effective natural disinfectant, capable of killing a wide range of bacteria, viruses, and mould spores on contact. In eras before modern commercial disinfectants were available, lime wash was one of the most accessible and effective tools for sanitizing homes, farm buildings, and public spaces. Each fresh coat effectively reset the hygiene of the building’s surfaces.
Case Study: Whitewashing as a Public Health Mandate
A stark example of this functional necessity comes from Greece. In response to a cholera outbreak in 1938, the government mandated that all homes be whitewashed. This was not an aesthetic directive but a public health order. The potent disinfectant properties of the limestone-based wash were deployed as a mass-sanitizing agent to combat the spread of the disease at a time when other options were scarce. This event cemented the white-and-blue aesthetic of the Greek islands, but its origin was one of pure, life-saving function.
Therefore, the annual ritual is a fusion of purposes. It is an act of renewal, making homes look clean and bright for important cultural moments. But it is also a practical act of preventative maintenance and sanitation, protecting the health of both the inhabitants and the building structure itself by neutralizing organic growth and refreshing the protective, breathable surface. The tradition persists because it continues to work on multiple levels.
How to Photograph Luminous White Architecture Without Overexposing Details
Photographing the brilliant white walls of lime-washed architecture presents a unique technical challenge: capturing the subtle texture and luminosity without losing detail in “blown-out” highlights. Modern camera meters are calibrated for a mid-tone grey, so when faced with a predominantly white scene, they are often fooled into underexposing the image, turning the brilliant white into a dull grey. When a photographer compensates for this, it’s easy to go too far and overexpose, losing all the delicate texture of the calcite crystals and brush strokes.
The key is to take control of your camera’s exposure settings. The first step is to switch to a manual or semi-manual mode (like Aperture Priority). Then, use exposure compensation. A good starting point is to dial in +1 to +1.7 EV (exposure value). This tells the camera to intentionally let in more light than its meter suggests, rendering the whites as bright white, not grey. Bracket your shots by taking several images at slightly different compensation levels to ensure you get one perfect exposure.
The quality of light is also critical. Shooting in the harsh midday sun will create extreme contrast that is difficult for any camera to handle. Instead, aim for the “golden hours”—the period shortly after sunrise or before sunset. The low-angle, soft, warm light will rake across the wall’s surface, beautifully highlighting the texture and creating gentle micro-shadows that reveal the wall’s character without creating harsh, black shadows. A circular polarizing filter can also be an invaluable tool. By rotating the filter, you can cut down on reflected glare, deepen the blue of the sky, and increase the color saturation and visible texture on the wall surface.
Finally, pay attention to your composition. Use elements like a brightly colored door, a blue window frame, or a terracotta pot to provide a point of contrast and a focal point for the viewer’s eye. This not only makes the image more interesting but also gives the camera’s autofocus and metering systems a non-white reference point, which can help in achieving a more balanced exposure across the entire scene.
When Whitewashing Cycles Occur in Village Calendars Throughout the Year
The timing of whitewashing is not random but follows a distinct annual rhythm, deeply embedded in the cultural and climatic calendar of a region. While the specific timing can vary, a dominant pattern emerges across many Mediterranean cultures: the re-coating is most often done in the spring, typically just before Easter. This timing is a perfect synthesis of the practical and the symbolic.
From a practical standpoint, spring offers the ideal weather conditions for applying lime wash. The temperature is moderate, and the humidity is not at its peak, allowing the wash to carbonate slowly and cure properly. Applying it in the intense heat of summer can cause it to dry too quickly, resulting in a weak, powdery finish. From a functional perspective, a fresh coat applied in spring renews the building’s defenses just before the most intense solar radiation of the summer months, maximizing its reflective and cooling properties when they are needed most. The fresh, alkaline layer also sanitizes surfaces after the damp winter, inhibiting any mould or algae growth.
“Families apply fresh lime coatings as an act of devotion, preparing their homes to receive the light of the risen Christ.”
– Encyclopedia Hellenica, Why Are Buildings In Greece White? The Ancient Cooling Secret Behind The Iconic Glow
This practical cycle is reinforced by powerful cultural traditions. In many Greek communities, for example, whitewashing is an integral part of the preparations for Easter, the most important celebration in the Orthodox calendar. The act of cleaning and brightening the home is a physical manifestation of spiritual renewal and preparation. The frequency of this reapplication is quite regular; property owners on the islands typically whitewash their homes and businesses every one to two years to maintain their appearance and protective qualities. This predictable cycle ensures the building envelope is consistently maintained, a stark contrast to the “paint it and forget it for a decade” mentality of modern synthetic coatings.
Why Thermal Mass and Cross-Ventilation Eliminate Mechanical Cooling Needs
A lime wash finish, for all its benefits, is only one component of an integrated passive cooling system. Its effectiveness is amplified exponentially when applied to a structure designed with the principles of thermal mass and cross-ventilation in mind. Traditional buildings in hot climates are characterized by thick, heavy walls made from locally quarried stone or earth. This is the essence of thermal mass.
These thick walls act as a thermal battery. During the day, as the sun beats down, the exterior surface heats up. However, the sheer mass of the wall means that it takes many hours for this heat to travel through to the interior surface. By the time the heat begins to radiate inwards, it is already evening, and the outside air temperature has dropped. This phenomenon, known as thermal lag, keeps the interior cool throughout the hottest part of the day.
This is complemented by strategic cross-ventilation. The windows in these buildings are typically small, deep-set, and shuttered to minimize direct solar gain during the day. However, they are positioned on opposite sides of the building to take advantage of prevailing breezes. In the cool of the evening and overnight, the shutters are opened. The cooler night air flows through the house, flushing out any heat that has built up in the thermal mass and “recharging” the walls for the next day. This nightly purge is essential to the system’s success. The combination of a high-albedo lime wash exterior, which minimizes the initial heat absorption, with high thermal mass and nightly ventilation creates a powerful, self-regulating cooling engine that requires no mechanical input. In fact, according to the National Park Service, when painted on roofs, limewash can reduce interior temperatures by up to 10 degrees on its own.
Why Locally Quarried Stone Reduces Embodied Carbon by 75% Versus Imported Materials
The sustainability of traditional building methods extends beyond their operational energy efficiency. A critical, and often overlooked, aspect is the concept of embodied carbon. This refers to the total greenhouse gas emissions associated with a material’s entire lifecycle, from extraction, manufacturing, and transportation to its end-of-life. The traditional practice of using locally quarried stone for construction offers a dramatic reduction in embodied carbon compared to modern, manufactured, and imported alternatives.
The primary savings come from transportation. Moving heavy materials like stone or concrete over long distances is incredibly energy-intensive. By sourcing stone from a quarry just a few miles from the building site, this impact is virtually eliminated. Furthermore, natural stone requires minimal processing—it is simply extracted and dressed to size. This contrasts sharply with materials like precast concrete or fired bricks, which involve energy-intensive manufacturing processes including heating kilns to high temperatures and chemically intensive cement production.
The numbers are compelling. While the title’s “75%” is a strong generalization, specific comparisons show the scale of the difference. For example, a lifecycle comparison of cladding materials found that natural stone has a global warming potential of 21.4 kg of CO2 equivalent per square meter, whereas precast concrete is nearly three times higher at 62.3 kg. This demonstrates a significant, measurable environmental advantage for natural, local materials.
Case Study: The Freedom Place Project, Dallas
The real-world impact of this choice was illustrated in the construction of the Freedom Place building in Dallas, Texas. The project team compared the embodied carbon of using locally sourced Indiana limestone for the facade against a functionally equivalent precast cast-stone panel system. The analysis, detailed by Use Natural Stone, showed that opting for the natural, locally-sourced limestone resulted in significant embodied carbon savings across the 78,000 cubic feet of exterior cladding, validating the principle on a large, modern commercial project.
Key Takeaways
- Lime wash is not a paint; it’s a crystalline surface finish that actively manages light and moisture.
- The “breathability” of lime (vapour permeability) is essential for preventing moisture-related decay in solid-wall buildings.
- The combination of a high-albedo lime exterior, high thermal mass, and strategic cross-ventilation creates a powerful passive cooling system.
Why Traditional Canarian Houses Maintain 22°C Interiors Without Air Conditioning
The ability of a traditional Canarian house, or its Mediterranean counterparts, to maintain a stable and comfortable interior temperature of around 22°C (72°F) without air conditioning is the ultimate testament to this integrated design philosophy. It is not the result of a single feature, but the masterful synthesis of every principle discussed throughout this article. It represents a complete, holistic system where the whole is far greater than the sum of its parts.
First, the building’s orientation and form are optimized. The structure is often dug into a hillside, using the earth’s constant temperature to its advantage. The walls are exceptionally thick, built with high-density local volcanic stone, providing immense thermal mass. This mass absorbs daytime heat slowly and releases it during the cool night. Second, the building’s envelope is meticulously managed. Windows are small, deep-set, and shuttered, preventing direct solar gain. They are strategically placed to facilitate cooling cross-ventilation during the night. The use of local stone dramatically reduces the building’s initial embodied carbon footprint, making it sustainable from its very inception.
Finally, the entire structure is enveloped in a “smart skin” of authentic lime wash. This brilliant white, crystalline surface reflects the vast majority of solar radiation, minimizing the heat load on the thermal mass from the outset. Its critical vapour permeability allows the entire structure to breathe, releasing any trapped moisture and preventing the structural and health problems associated with damp. The regular, functional reapplication of this lime wash ensures this high-performance skin is perpetually maintained. It is the synergy of all these elements—reflective skin, massive core, and intelligent ventilation strategy—that creates a self-regulating, comfortable, and resilient indoor environment.
By dissecting these traditional methods through the lens of modern building science, we can develop a new appreciation for them not as relics of the past, but as a sophisticated and highly relevant roadmap for a more sustainable future. The next step is to evaluate the application of these principles for your own conservation or new-build projects.