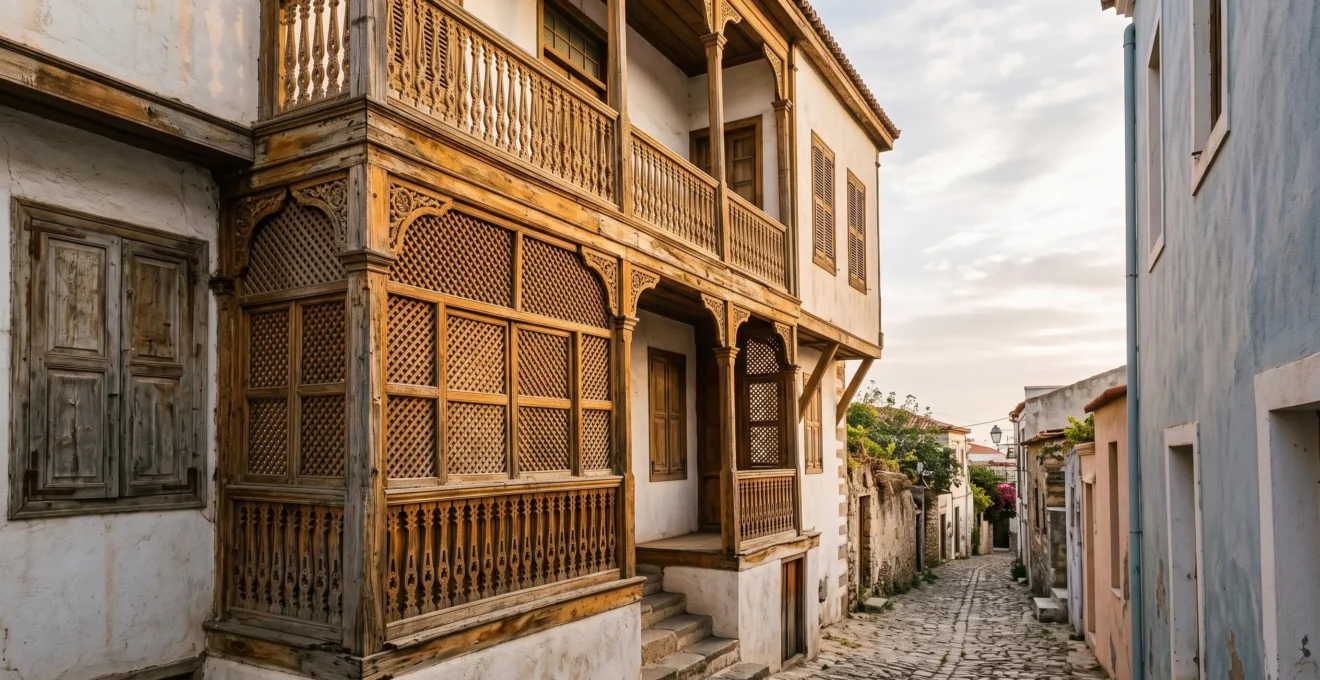
The astonishing 200-year lifespan of Canarian balconies isn’t a fluke of preservation; it’s a masterclass in material science and architectural symbiosis.
- The secret lies in ‘tea’ wood, the resin-saturated heartwood of Canarian Pine, which is naturally impervious to pests and humidity.
- These balconies are not just decorative but are key components of a passive cooling system, proving traditional design’s environmental intelligence.
Recommendation: To understand their longevity, one must look beyond the wood itself and appreciate the balcony as part of an integrated, vernacular architectural ecosystem.
The intricate, hand-carved wooden balconies of the Canary Islands are more than just a picturesque feature; they are living artifacts of masterful carpentry and profound material knowledge. For architecture preservation enthusiasts, the question isn’t just about their beauty, but their almost miraculous longevity. How can these exposed wooden structures, buffeted by Atlantic winds and sub-tropical humidity, survive for over two centuries without needing replacement? Many discussions focus on their aesthetic origins, a blend of Andalusian and Portuguese influences, but this only scratches the surface.
The common understanding attributes their survival to “strong wood,” a platitude that does a disservice to the deep vernacular intelligence at play. The true answer is far more complex and fascinating, weaving together botany, material science, and a holistic approach to building that modern architecture is only now beginning to re-appreciate. The key is not a single factor but an entire architectural ecosystem working in concert. It lies in the unique properties of a specific tree, in the ethical debates of restoration, and even in the way a house is designed to breathe.
This exploration will deconstruct the legend. We will delve into the cellular secrets of the wood itself, learn how to distinguish a true 18th-century original from a modern copy, and examine the critical preservation philosophies that guide their conservation. By understanding the entire system—from the wood’s natural defenses to the structural errors that threaten it—we uncover why these balconies are not just relics of the past, but enduring lessons in sustainable design.
This article dissects the interwoven factors that contribute to the remarkable durability of these heritage structures. The following sections will guide you through the material science, identification techniques, preservation ethics, and contextual knowledge required to fully appreciate these masterpieces of vernacular craftsmanship.
Summary: The Enduring Craft of Canarian Balconies
- Why Canarian Pine Resists Humidity and Insect Damage Without Chemical Treatment
- How to Identify Authentic 18th-Century Balconies Versus Modern Reproductions
- Restored Heritage Balconies vs Original Weathered Structures: What Preservation Ethics Dictate?
- How to Photograph Intricate Lattice Details Using Optimal Natural Lighting
- The Structural Touching Error Damaging 40% of Fragile Historic Balconies
- How to Identify Quarry Locations by Stone Colour and Mineral Composition
- Why Unfortified Colonial Grids Influenced Latin American City Planning for 300 Years
- Why Traditional Canarian Houses Maintain 22°C Interiors Without Air Conditioning
Why Canarian Pine Resists Humidity and Insect Damage Without Chemical Treatment
The foundational secret to the balconies’ longevity lies not in an external treatment, but within the wood’s very cellular structure. The material of choice for these masterpieces is the heartwood of the Pinus canariensis, or Canarian Pine. Specifically, carpenters sought out the dense, resin-saturated core known as ‘tea’ wood. This is not simply aged wood; it is a biological fortress. Over decades, the tree produces an extraordinary amount of resin, filling every microscopic cavity of its heartwood.
This natural impregnation process creates a material that is almost impervious to the primary enemies of timber: moisture and insects. The resin, rich in terpenoids and polyphenols, acts as a powerful biocide, repelling wood-boring insects like termites and preventing the growth of decay-causing fungi. It effectively embalms the wood from the inside out. This isn’t folklore; it’s verifiable chemistry. Indeed, a comparative pine chemistry study found that 68.26% of resin acids among total heartwood extractives contribute to this formidable natural defense. This high concentration makes chemical treatment, a staple of modern forestry, entirely redundant.
The anatomical structure of Canarian Pine is uniquely adapted for this purpose, with numerous parenchyma cells and a high percentage of rays dedicated to synthesizing and storing these protective pitch extractives. This inherent material integrity is the first and most crucial layer of the balcony’s defense, a testament to the carpenters’ deep, empirical knowledge of their local forest resources.
How to Identify Authentic 18th-Century Balconies Versus Modern Reproductions
For the preservation enthusiast, distinguishing a centuries-old original from a skillful modern reproduction is a crucial exercise in connoisseurship. While reproductions can be aesthetically pleasing, they lack the historical substance and patina of an authentic artifact. The first clues are often visible: the softened edges of carvings worn smooth by time, the subtle warping of a post, or the deep, silver-grey patina that only prolonged exposure to sun and rain can bestow. Look for the faint, irregular marks left by hand tools—a slight asymmetry in the lattice work or the faceted surface of a hand-planed board, which contrast with the uniform perfection of machine-cut modern elements.
However, the most definitive proof often lies in what is not immediately visible. As a historian, one learns to look for the carpenter’s own language. Authentic 18th-century assemblies often feature joinery techniques like mortise-and-tenon joints secured with wooden pegs, which may have been abandoned in later restorations or reproductions in favor of nails or screws. The true expert, however, goes even deeper. As the ICOMOS International Wood Committee notes in its guiding principles, the key is to look for evidence that was never meant to be seen by the public.
According to the ICOMOS Principles for the Preservation of Historic Timber Structures, “‘Invisible’ (hidden) marks on old wooden parts must also be recorded.” These can be assembly marks—numerals or symbols chiseled into tenons and mortises to guide the original builders—or even the faint outline of a previous structural element. Finding these hidden signatures is the closest one can get to a direct conversation with the 18th-century craftsman, confirming the piece’s authenticity beyond any doubt.
Restored Heritage Balconies vs Original Weathered Structures: What Preservation Ethics Dictate?
The question of how to treat a historic balcony is at the heart of preservation ethics. On one hand, there is the impulse to restore it to its original glory, with crisp lines and richly colored wood. On the other, there is the argument for preserving its “as found” state, celebrating the deep weathering and visible signs of age as part of its story. This isn’t a simple choice between old and new; it’s a philosophical debate about the nature of authenticity. What, exactly, are we trying to preserve: the original design intent or the object’s entire life history?
International heritage doctrine, particularly the Venice Charter of 1964, provides a guiding principle: minimal intervention. This philosophy suggests that preservation should aim to consolidate and protect the existing fabric, with replacement of original material being an absolute last resort. The goal is to halt decay, not to erase the marks of time. The value of a heritage structure is found not just in its form, but in the evidence of its journey through history—what is often called the patina of authenticity. A heavily weathered post tells a story of two hundred years of sun and rain that a freshly milled replacement, however accurate, simply cannot.
This framework forces restorers into difficult decisions. When a section of a balcony is rotten, should it be consolidated with modern resins to save every possible splinter of original timber, or should it be cut out and replaced with a new piece of ‘tea’ wood, carved to match? The former preserves material authenticity, while the latter preserves structural integrity and the aesthetic of the “complete” object. There is no single right answer; it is a case-by-case decision guided by a deep respect for the object and its history.
This visual contrast encapsulates the central dilemma. The freshly restored wood on one side is beautiful and structurally sound, but it is the weathered, time-worn wood on the other that holds the tangible evidence of centuries past. The ethical challenge for any conservator is to balance these competing values of integrity, aesthetics, and historical truth.
How to Photograph Intricate Lattice Details Using Optimal Natural Lighting
Documenting the artistry of a Canarian balcony requires more than a simple snapshot. To truly capture the soul of the craftsmanship, particularly the intricate lattice work or celosías, the photographer must become a student of light. The goal is to reveal texture, depth, and the subtle imperfections that tell the story of the wood’s age and the artisan’s hand. Direct, flat front lighting, such as from an on-camera flash or harsh midday sun, will flatten these details, rendering the carving lifeless.
The key is to use low-angle, raking light. This occurs naturally during the “golden hours” of early morning and late afternoon, when the sun is low in the sky. When this light strikes the wood from the side, it casts long, soft shadows within the carved recesses, sculpting the form and making the texture pop. Every chisel mark, every grain line, and every softened edge becomes a three-dimensional feature. This technique transforms the lattice from a flat pattern into a dynamic landscape of light and shadow.
For an even more dramatic effect, try to position yourself so that the balcony is backlit, with the sun behind it. This can create a beautiful rim-lighting effect, outlining the delicate shapes of the lattice work and making the entire structure glow. When photographing these details, a macro or short telephoto lens is ideal for isolating a small section of the carving, allowing the viewer to appreciate the tactile quality of the wood without the distraction of the surrounding building.
As seen in this macro view, the warm, low-angle light reveals a world of texture invisible to the casual glance. It is in these details—the way the light catches the weathered grain—that the true character and history of the hand-carved wood are most eloquently expressed.
The Structural Touching Error Damaging 40% of Fragile Historic Balconies
Perhaps the greatest modern threat to historic wooden balconies comes not from neglect, but from well-intentioned but misguided repairs. The “structural touching error” occurs when historic, breathable materials are repaired with modern, impervious ones. The most common culprit is Portland cement. Traditional buildings operate as a system of “structural symbiosis,” where the stone or earth walls and the embedded timber elements are all vapor-permeable, meaning they can absorb and release moisture. This ability to breathe is essential for their long-term health.
When a hard, dense cement render or mortar is applied to an old, soft lime-mortar wall, it effectively seals the surface. Moisture that was once able to evaporate freely from the wall’s exterior is now trapped. This moisture then migrates inwards, saturating the wall fabric and, critically, the ends of the timber joists that support the balcony. As a restoration guide on historic buildings warns, applying cementitious render traps moisture inside the wall fabric, allowing it to soak into embedded timber joist ends. This creates a permanently damp environment, the perfect breeding ground for fungal decay and rot, which attacks the timber from its most vulnerable, hidden point.
The damage is insidious and often invisible for years, until significant structural failure is imminent. A documented restoration case of a timber-framed house provides a stark example, where removing the damaging cement render revealed that timber elements had rotted so severely underneath that they risked collapse. This is the tragic irony: a material used to “strengthen” or “smarten up” an old wall becomes the agent of its destruction.
Action Plan: Ensuring Material Compatibility for Timber Preservation
- Assess Existing Materials: Before any repair, identify the original mortars and renders. Are they lime-based, earth-based, or an early form of cement? This dictates the compatible replacement.
- Prioritize Vapor Permeability: Select repair materials that breathe. Avoid any cement-based renders or modern plastic-bound paints on soft, historic masonry. Opt for mineral paints or traditional limewash instead.
- Match Mortar Strength: Use lime-based mortars where the original is lime. A repair mortar should always be softer than the surrounding masonry to prevent it from trapping moisture and causing the softer stone or brick to decay.
- Ensure Chemical and Physical Compatibility: Verify that new materials will not have an adverse chemical reaction with the old. Incompatible materials can accelerate decay and create new structural stresses.
- Favor Reversible Interventions: Whenever possible, choose repair methods that are reversible. This keeps future conservation options open and respects the principle of minimal intervention.
How to Identify Quarry Locations by Stone Colour and Mineral Composition
Just as the master carpenter possessed an intimate knowledge of the forest, the master mason held an equivalent understanding of the earth beneath his feet. The stone that forms the walls supporting the balconies was not a generic commodity; it was a specific material sourced from a local quarry, with known characteristics of hardness, porosity, and color. This practice embodies a deep form of vernacular intelligence, where builders worked in harmony with their immediate geological environment.
Identifying the origin of building stone is a specialized skill that combines geology with local history. The color of the stone is the first clue. Volcanic islands like the Canaries offer a diverse palette—from the dark, dense basalt to the lighter, more porous tuffs (known locally as tufas or cantos). A trained eye can often associate a particular hue or texture with a specific quarrying region on an island. For example, the golden-hued stone from quarries in Arucas, Gran Canaria, is distinct from the grey basalt prevalent in other areas.
A more scientific analysis involves examining the stone’s mineral composition. The size and type of crystals (phenocrysts) embedded in the matrix can pinpoint its geological formation. The presence of olivine, pyroxene, or feldspar in specific proportions can be a definitive signature of a particular volcanic flow and, by extension, the quarry it came from. This level of analysis is crucial for authentic restoration, ensuring that any replacement stone is not only a visual match but also a physical and chemical one, continuing the building’s dialogue with its local landscape.
Why Unfortified Colonial Grids Influenced Latin American City Planning for 300 Years
The Canarian balcony is part of an architectural language that was tested, refined, and ultimately exported. The islands served as a crucial laboratory for the Spanish Empire, not just for architecture but for urban planning. The city of San Cristóbal de La Laguna in Tenerife, founded in 1496, is the quintessential example. It was conceived as the first “unfortified town with a grid model,” a philosophical and practical departure from the fortified, defensively-minded medieval cities of Europe.
This rational, open-grid layout, with its straight streets intersecting at right angles, was revolutionary. It was designed for peace and commerce, not for war. Its success as a functional and pleasant urban space made it the blueprint for colonial expansion. This urban model, perfected in the Canaries, was then systematically deployed across the Atlantic. The original layout of La Laguna directly influenced hundreds of Latin American cities, including such major capitals as Havana, Lima, and Quito. The straight streets and open plazas that characterize much of the historic building stock in the Americas have their conceptual roots in this Canarian experiment.
The preservation of this urban fabric is as remarkable as the preservation of the individual buildings within it. The fact that in La Laguna the town has preserved over one-third (627 of 1,470) of its historic buildings within this original grid demonstrates the durability of the model. The balcony, therefore, cannot be understood in isolation; it is the domestic-scale expression of a larger, rationalist vision of space that was conceived in the Canaries and went on to shape a continent.
Key Takeaways
- The exceptional durability of Canarian balconies stems from the ‘tea’ wood’s high resin content, a natural defense against pests and rot.
- True preservation ethics, guided by principles like the Venice Charter, often favor minimal intervention, valuing the ‘patina of authenticity’ over a pristine restoration.
- The most significant threat to these structures is often the use of incompatible modern materials like cement, which trap moisture and accelerate decay from within.
Why Traditional Canarian Houses Maintain 22°C Interiors Without Air Conditioning
The final piece of the longevity puzzle elevates the balcony from a mere decorative element to a crucial component of an intelligent, self-regulating building system. The balcony and its associated features are a masterclass in passive climate control, a form of vernacular air conditioning that keeps interiors cool in the subtropical heat. This environmental function is as vital to the architectural ecosystem as the wood’s material properties.
The key features work in concert. First, the thick stone or earth walls of the house possess high thermal mass, meaning they absorb heat slowly during the day and release it slowly at night, stabilizing the interior temperature. Second, the balcony itself, with its roof and intricate lattice screens (celosías), acts as a highly effective shading device. It blocks the high-angle summer sun from hitting the windows and walls of the upper floor, preventing solar gain before it can even enter the building. As one systematic review on passive cooling strategies notes, “A carved wooden lattice enclosing windows or balconies offered combined benefits of privacy, shading, and evaporative cooling.”
This system goes beyond simple shading. The lattice work allows for ventilation while maintaining privacy and security. Air flowing through the shaded space of the balcony and the cool, narrow streets below creates a microclimate that is significantly cooler than the surrounding sun-baked areas. When combined with an interior courtyard (patio), a common feature of this architecture, it promotes natural convective airflow throughout the entire house. The results are remarkable; studies confirm that traditional passive ventilation features can achieve up to a 10°C indoor temperature reduction, comfortably maintaining a pleasant 22°C without any mechanical assistance.
This integrated design means the balcony is not an add-on but a vital organ of the house. By contributing to a stable, dry interior environment, it also indirectly protects itself and other timber elements from the damp and temperature fluctuations that foster decay. It is the ultimate expression of an architecture that works with its climate, not against it.
Therefore, to truly engage with these historic structures, one must adopt the perspective of a building historian: look past the romantic facade, analyze the materials, understand the environmental context, and respect the centuries of accumulated knowledge embedded in every mortise and tenon. This is the path to truly appreciating why these magnificent balconies have so gracefully endured.