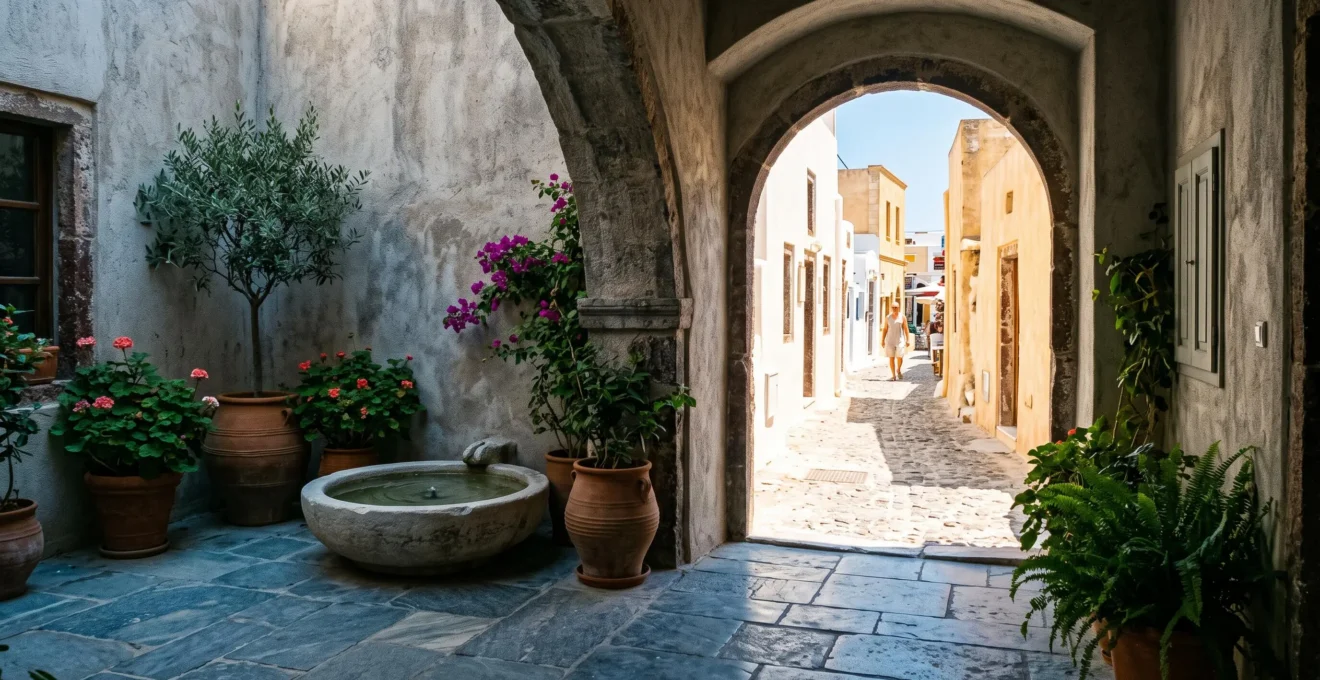
A well-designed courtyard is not just an aesthetic choice; it is a precisely engineered microclimate engine that actively cools your home.
- The geometry (height and width) of a courtyard traps cool night air, while high thermal mass materials absorb daytime heat.
- Strategic use of plants and water features function as targeted cooling systems, leveraging evapotranspiration and evaporative cooling.
Recommendation: Stop thinking about decorating an outdoor space and start designing an integrated climate system that extends your home’s comfort zone outdoors, passively.
For anyone living in a hot climate, the dream of a comfortable outdoor space often clashes with the reality of scorching afternoon sun. We add umbrellas, install misting systems, and retreat indoors to energy-intensive air conditioning. We treat the symptoms of heat. But what if the solution wasn’t to fight the heat, but to design a space that naturally defeats it? Traditional architecture, from Mediterranean patios to Moroccan riads, has mastered this for centuries, yet the core principles are often misunderstood as simple aesthetic choices.
The common advice is to “add plants” or “install a fountain.” While not wrong, these are just isolated components of a much more sophisticated system. Thinking of a courtyard as merely an open-air room is to miss its true potential. The secret lies in treating it as a cohesive, passive cooling machine—a microclimate engine where every element, from the height of the walls to the texture of the pavement, works in concert to regulate temperature and comfort.
This approach shifts the focus from adding superficial cooling gadgets to orchestrating the fundamental physics of heat and air. It’s about understanding how a courtyard can create its own weather. By deconstructing this engine, we can learn to build our own private oases that remain comfortable long after the surrounding streets have become unbearable.
This guide explores the interconnected systems that power a courtyard’s cooling effect. We will examine the science behind how they trap cool air, compare different natural cooling strategies, and delve into the crucial roles of privacy and architectural transitions in creating a truly usable outdoor sanctuary.
Summary: The Engineering Behind Your Private Microclimate
- Why Shaded Courtyards Trap Cool Night Air Throughout Morning Hours
- How to Access Courtyard Interiors Through Heritage Home Museum Visits
- Fountain Courtyards vs Planted Patios: Which Cooling Strategy Works Better?
- How to Photograph Courtyard Light Wells Capturing Vertical Illumination
- The Privacy Violation That Offends 90% of Courtyard Homeowners
- Why Thermal Mass and Cross-Ventilation Eliminate Mechanical Cooling Needs
- Why Permeable Boundaries Increase Daily Outdoor Time by 200 Minutes
- Why Canarian Homes Feature 30% More Threshold Spaces Than Northern European Houses
Why Shaded Courtyards Trap Cool Night Air Throughout Morning Hours
The most magical quality of a traditional courtyard is its ability to hold onto the coolness of the night, offering a refreshing refuge well into the morning. This isn’t an accident; it’s a direct result of physics, driven by the courtyard’s specific geometry. The key lies in a phenomenon called thermal stratification. During the night, cool, dense air sinks and settles at the bottom of the enclosed space, forming a “pool” of cold. The high walls of the courtyard act as a container, shielding this pool from the morning sun and preventing warmer air from mixing in.
The effectiveness of this “cold air trap” is determined by the courtyard’s height-to-width ratio. Deep, narrow courtyards are far more effective at preserving this cool air pocket than wide, shallow ones. As a field study on Viennese courtyards demonstrated, the specific geometry is crucial for establishing favorable day-night temperature differences and maximizing the potential for night-time cooling. The study found that even geometrically open courtyards showed better thermal conditions than adjacent streets, especially in the morning, proving that the simple act of enclosure begins the process of creating a microclimate engine.
How to Access Courtyard Interiors Through Heritage Home Museum Visits
Understanding courtyard dynamics intellectually is one thing; experiencing them physically is another. One of the best ways to develop an intuitive feel for these microclimates is to visit historic homes that have been converted into museums. These living-history sites allow you to walk the “threshold sequence”—the carefully orchestrated path from the hot, bright public street to the cool, shaded private interior—and feel the temperature drop at each stage.
A prime example is the Casa de los Balcones in the Canary Islands. This 17th-century mansion, now a museum, is built around a classic central courtyard filled with lush vegetation. As a visitor, you move from the outside world through gates and corridors, arriving in a space that is immediately calmer and cooler. The intricate wooden balconies provide shade, while the plants contribute to the cooling effect. It offers a fascinating, tactile glimpse into a traditional Canarian way of life engineered for climatic comfort. Observing these spaces firsthand is an invaluable education for any residential design enthusiast.
Your Field Guide to Visiting a Historic Courtyard House
- Analyze the Threshold Sequence: Trace your path from the street entrance to the central patio. Count the turns, gates, and corridors. Notice how sound and light levels change, creating a gradual transition from public to private.
- Examine the Woodwork: Pay close attention to balconies, shutters, and patio woodwork. As seen in the Andalusian-inspired architecture of La Orotava, these elements are not just decorative but are functional shading and ventilation devices. Ask the guide about the wood species used; it often reveals the home’s history of trade and craftsmanship.
- Locate the Water Source: Look for a water feature, even a simple distilling stone once used to filter water. Its central placement is often key to the courtyard’s evaporative cooling strategy.
- Assess the Planting Strategy: Note the types and placement of plants. Are they dense and low to the ground, or are they tall species providing a high canopy? This reveals the intended balance between shading, evapotranspiration, and preserving airflow.
Fountain Courtyards vs Planted Patios: Which Cooling Strategy Works Better?
When designing the heart of the microclimate engine, a central question arises: is it better to use a water feature or dense planting? Both are powerful cooling tools, but they operate on different principles and are suited to different environments. A fountain acts as an evaporative engine, actively cooling the air that passes over its surface. This process consumes heat and adds humidity to the air, making it most effective in dry, arid climates where extra moisture is a welcome relief.
In contrast, a planted patio functions more like a transpirative shield. Plants cool their surroundings through evapotranspiration from their leaves and, just as importantly, by providing shade that prevents solar radiation from heating the ground and walls in the first place. This method is more passive and is ideal for humid or tropical climates where adding more moisture to the air is undesirable. In fact, studies show that grouping plants with high transpiration rates can achieve local temperature drops of 5 to 10°F. A simulation study confirmed that placing vegetation in the center of the courtyard maximizes this effect by optimizing both shading and evapotranspiration. The choice isn’t about which is “better” overall, but which is right for your specific climate and goals.
The following table, based on research into passive cooling methods, breaks down the comparison to help guide your design decision.
| Criteria | Fountain Courtyard | Planted Patio |
|---|---|---|
| Cooling mechanism | Direct evaporative cooling as air passes over open water | Evapotranspiration through leaves plus shading of surfaces |
| Effect type | Intense, localized cooling near the water body | Broader, more passive cooling and insulation effect |
| Best climate | Dry, arid climates where added humidity is welcome | Humid or tropical climates where extra moisture is undesirable |
| Secondary benefits | Acoustic masking, visual centerpiece | Air filtration, oxygen supply, insulating leaf-air layer on facades |
| Synergy potential | Can wet stone surfaces to expand evaporative area | Large-canopy species can shade and reduce fountain water loss |
How to Photograph Courtyard Light Wells Capturing Vertical Illumination
A courtyard is a theater of light. Its deep, vertical structure doesn’t just block the sun; it sculpts it. The way light enters, strikes a wall, and filters down creates a dynamic visual experience that changes throughout the day. Capturing this quality in a photograph requires shifting your focus from the overall scene to the light itself. Instead of a wide shot, think about capturing the texture and drama of a single beam of light as it moves across a surface.
The best time is often midday, when the sun is directly overhead, creating dramatic shafts of light that contrast with the deep shadows. Use a macro or telephoto lens to isolate a small section of a wall where the light is hitting. Focus on the boundary between light and shadow, and how the light reveals the texture of the stone or plaster. Look for dust motes dancing in the beam or the way light catches condensation on a terracotta pot. By photographing these small, ephemeral moments, you capture the true essence of the courtyard’s vertical illumination—a living, breathing element of the design.
The Privacy Violation That Offends 90% of Courtyard Homeowners
A courtyard’s primary function is to create a private outdoor sanctuary. While its walls provide a clear physical boundary at ground level, the most significant threat to this privacy often comes from above. The sense of being overlooked by a neighbor’s window or a nearby balcony is a near-universal concern for courtyard dwellers, instantly shattering the feeling of refuge. This vertical vulnerability is the single biggest design flaw that can render a courtyard unusable, regardless of how well it controls temperature.
Effective design anticipates and mitigates this. It’s not about building a fortress but about creating layered and perceived privacy. This can be achieved through a combination of architectural and landscape elements. A strategically placed tree with a high canopy can screen a specific line of sight without blocking all light. A pergola with louvers or climbing plants can create a protective “ceiling” over a seating area. Even a simple, large-scale parasol can define a zone of absolute privacy within the larger space. The goal is to create pockets of unbreachable refuge where one can relax without the subconscious fear of being watched. Without this, the microclimate engine may be perfectly tuned, but the human experience will fail.
Why Thermal Mass and Cross-Ventilation Eliminate Mechanical Cooling Needs
Beyond shading, the two most powerful components of the passive microclimate engine are thermal mass and cross-ventilation. When working in tandem, they can drastically reduce or even eliminate the need for mechanical air conditioning. Thermal mass refers to the ability of dense materials like stone, brick, or concrete to absorb, store, and slowly release heat energy. In a courtyard, the walls and flooring act as a thermal battery.
During the day, these high-mass surfaces absorb the sun’s energy, preventing that heat from penetrating the interior of the home. The surface of the wall gets warm, but the heat travels very slowly through the material. Then, during the cool night, the process reverses: the stored heat is slowly released back into the courtyard, where it can be flushed away by cooler air. This “thermal lag” effectively smooths out the extreme temperature swings between day and night. This is why a thick stone wall feels cool to the touch even on a hot afternoon.
Cross-ventilation is the critical partner to thermal mass. A courtyard can drive natural airflow by creating pressure differences. As the sun heats the air in the courtyard, that air rises, drawing cooler, denser air in through lower openings (doors, windows, or shaded corridors) from other parts of the house. This creates a gentle, continuous breeze that not only feels pleasant but also helps to exhaust the heat being released by the thermal mass at night, “recharging” the system for the next day. By designing openings on opposite sides of a space, you create a clear pathway for this natural air movement.
Why Permeable Boundaries Increase Daily Outdoor Time by 200 Minutes
Why are some outdoor spaces so much more inviting than others? The answer often lies in the design of their boundaries. A solid, high wall can feel oppressive, while a completely open space can feel exposed and insecure. The most comfortable and compelling spaces are those that master a balance between a sense of safety and a connection to the outside world. This concept is known as prospect-refuge theory.
Prospect-refuge theory holds that the spaces people find most comfortable present great opportunity while still offering a place of safety.
– Esther Sugihto, Prospect — refuge theory (Medium)
A courtyard is a perfect architectural expression of this theory. It provides refuge through its enclosure, but it offers prospect through its connection to the sky and any views into a garden or adjacent rooms. A “permeable boundary”—a screen, a low wall, or a colonnade—enhances this by providing a sense of enclosure without completely severing the connection to the surroundings. This creates a space that feels both protected and expansive, drawing people in and encouraging them to stay longer. Research supports this, with studies showing that biophilic design strategies combining prospect and refuge can boost creativity by up to 15% and significantly enhance well-being. A meta-analysis of environmental preference research confirms that a preferred environment must have both a view (prospect) and be at least partially framed or enclosed (refuge). By designing boundaries that fulfill this innate human preference, we create spaces that people are psychologically drawn to, naturally increasing the time they spend enjoying the outdoors.
Key takeaways
- A courtyard’s cooling power comes from its geometry (height-to-width ratio), which traps cool night air.
- High thermal mass materials (stone, concrete) act as a “thermal battery,” absorbing daytime heat and releasing it at night.
- The choice between a fountain (active evaporative cooling) and plants (passive evapotranspiration and shade) depends entirely on your local climate’s humidity.
- True comfort requires both physical cooling and psychological safety, achieved through prospect-refuge theory and protecting vertical privacy.
Why Canarian Homes Feature 30% More Threshold Spaces Than Northern European Houses
The architecture of a region is a direct response to its climate. In Northern Europe, where the primary challenge is conserving heat, homes are often compact, with minimal transition zones between inside and outside. In stark contrast, traditional Canarian homes feature a complex and generous series of “threshold spaces”: covered balconies, deep-set doorways, shaded corridors, and, ultimately, the central patio. This architectural language evolved as a sophisticated solution to two dominant climatic forces: intense solar radiation and persistent wind.
The climate of the Canary Islands is largely determined by trade winds, which are 90% prevalent in summer and 50% in winter. Unlike mainland Mediterranean designs that are primarily oriented against the sun, Canarian architecture must also contend with this constant wind. Each threshold space acts as a baffle, slowing down the wind and creating a zone of calm. A perfect illustration is the traditional L-shaped farmhouse found on El Hierro. This design deliberately orients the home to create a sunny, south-facing patio that is sheltered from the prevailing northeasterly winds. This shows that the patio is not just for shade, but for wind protection.
This need to manage both sun and wind explains the proliferation of these in-between spaces. Each one—from the overhanging roof to the shaded zaguán (entry hall) to the final courtyard—is a step in a finely tuned climatic and experiential sequence. It’s a gradual decompression from the harsh exterior to the protected interior, making the Canarian home a masterclass in using architecture to create a series of progressively more comfortable microclimates.
Now that you understand the principles of the microclimate engine, the next step is to begin observing these systems in the world around you and applying them to your own design thinking. Start by assessing your own outdoor space not for what it looks like, but for how it performs thermally and experientially.